Beach Homes Realty
Enter City, Zip or MLS

6782 palmetto drive

Gulf Shores, AL 36542

$519,000

2 BEDS 1 BATH
1,008 SQFT0.46 AC LOT
Residential - Single Family
Image 1
Image 2
Image 3
Image 4
Bedrooms 2
Total Baths 1
Full Baths 1
Square Feet 1008
Acreage 0.46
Status Active
MLS # 394859
County Baldwin
More Info
Category Residential - Single Family
Status Active
Square Feet 1008
Acreage 0.46
MLS # 394859
County Baldwin
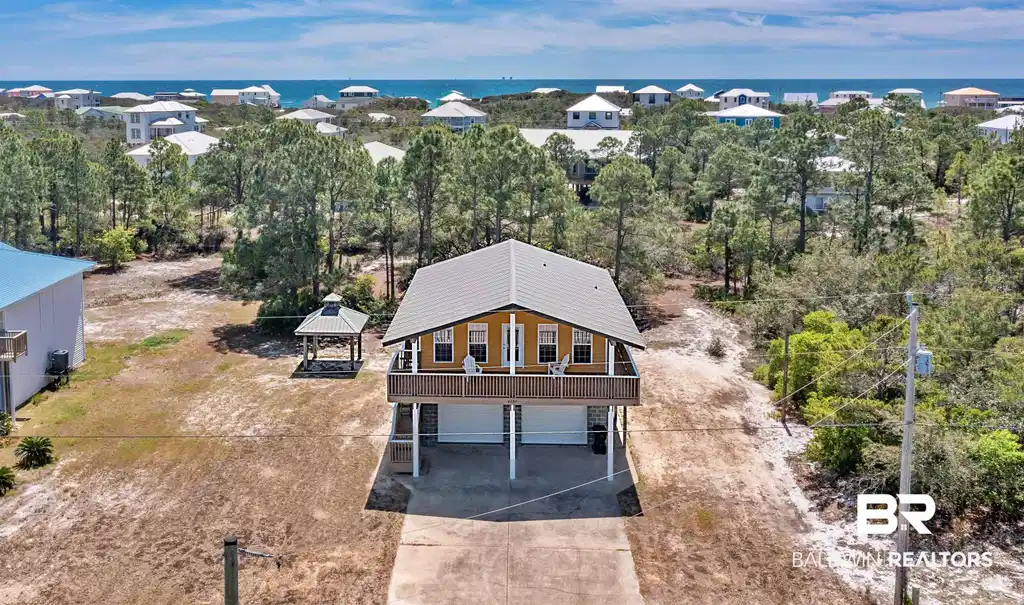
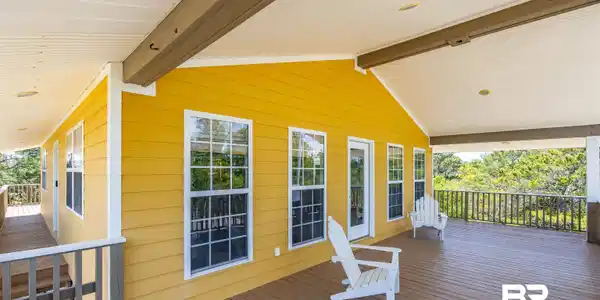
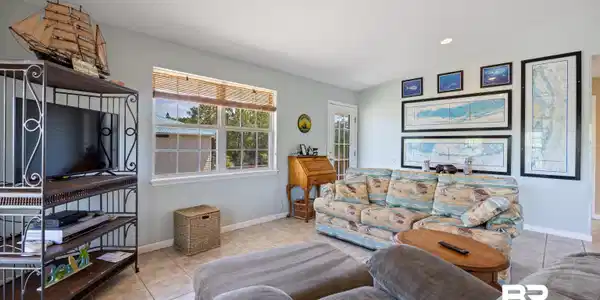
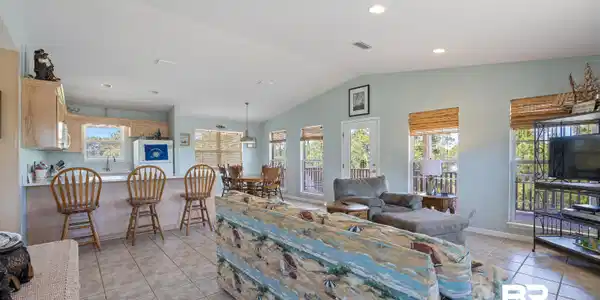
Tucked away in the Fort Morgan area, this home offers a quieter coastal setting with room to spread out. Located in the Surfside Shores community, you won’t find homes stacked on top of each other here. The beach is just a short trip away—about a quarter-mile walk, or an easy golf cart ride to the deeded access. Built with durability in mind, the home sits on concrete masonry foundation walls that enclose a substantial 26x34 garage—perfect for storing a boat, camper, or other gear protected from the elements. metal roof (2021) and concrete board siding add additional peace of mind. Inside, the great room features a vaulted ceiling and a bright, open feel, flowing into the kitchen with new quartz countertops and a peninsula that offers additional seating. New water heater installed (2026). Outdoor living is a standout, with a wraparound deck providing multiple spaces to relax. The covered front deck and open rear deck each span a generous 11x34, giving you plenty of room to relax and enjoy the coastal breezes that come with beachside living. A voluntary HOA of $200 per year helps maintain the beach area and entrance. Offered furnished with a few exceptions, this property is ready to start enjoying right away—whether as a primary residence, second home, or vacation rental. Buyer to verify all information during due diligence.
Location not available
Listing
Street
Satellite

Exterior Features

  • Style Raised Beach
  • Construction Residential Detached
  • Exterior Outdoor Shower
  • Roof Metal
  • Garage Yes
  • Lot Description Other/See Remarks

Interior Features

  • Appliances Microwave, Dishwasher, Refrigerator, Electric Range, Washer/Dryer Stacked
  • Heating Central
  • Cooling Electric
  • Fireplaces No
  • Fireplaces Description No Fireplace
  • Living Area 1,008 SQFT
  • Year Built 2002
  • Stories 1

Neighborhood & Schools

  • Subdivision Surfside Shores
  • Elementary School Foley Elementary
  • Middle School Foley Middle
  • High School Foley High

Financial Information

  • Parcel ID 68-09-30-0-001-103.002

Additional Services

Internet Service Providers

Listing Information

Listing Provided Courtesy of Goode Realty, LLC - danaogulfcoast@gmail.com
The property listing data and information, or the Images, set forth herein were provided to Baldwin County Association of Realtors. from third party sources, including sellers, lessors, landlords and public records, and were compiled by Baldwin County Association of Realtors. The property listing data and information, and the Images, are for the personal, non commercial use of consumers having a good faith interest in purchasing, leasing or renting listed properties of the type displayed to them and may not be used for any purpose other than to identify prospective properties which such consumers may have a good faith interest in purchasing, leasing or renting. Baldwin County Association of Realtors and its subscribers disclaim any and all representations and warranties as to the accuracy of the property listing data and information, or as to the accuracy of any of the Images, set forth herein.
Listing data is current as of 07/23/2026.

Contact Our Agent

By clicking “Submit,” I agree to be contacted by Lake Homes Realty, LLC, its affiliates, and real estate professionals via call, text, and email for real estate services. This includes by automated means, even if your number is on a federal, state, or our internal Do Not Call list. To opt out, you can reply "stop" at any time or reply "help" for assistance. You can also click the unsubscribe link in the emails. Message and data rates may apply. Message frequency may vary. You also agree to our Terms of Use and Privacy Policy.