Beach Homes Realty
Enter City, Zip or MLS
New Listing

5601 state highway 180

Gulf Shores, AL 36542

$330,000
3 BEDS 2 BATHS
1,135 SQFT
Residential - Attached
New Listing
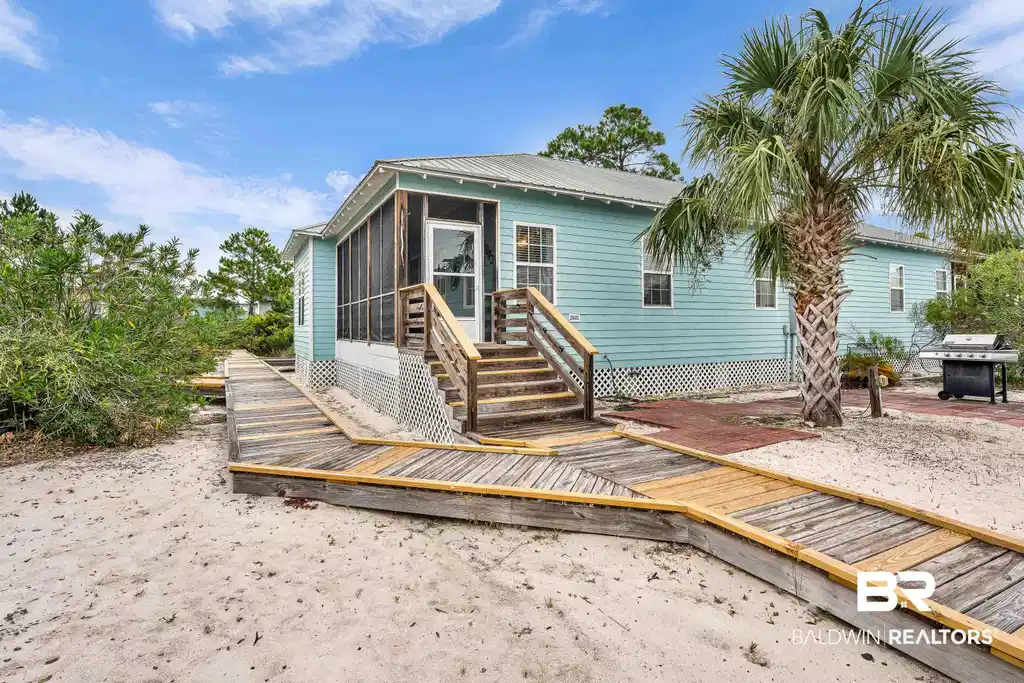
Image 1: Beach cottage featuring light blue siding, a screened porch, and a metal roof
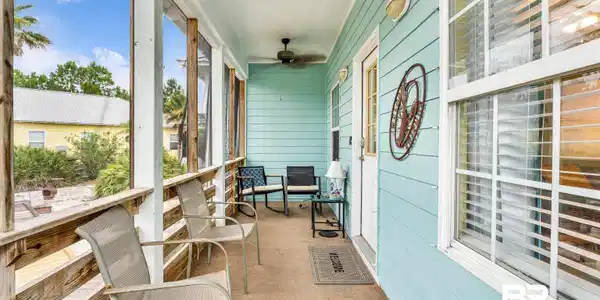
Image 2: Screened porch featuring light blue siding, a white entry door, multiple windows with horizontal blinds, a ceiling fan, and sconce lighting
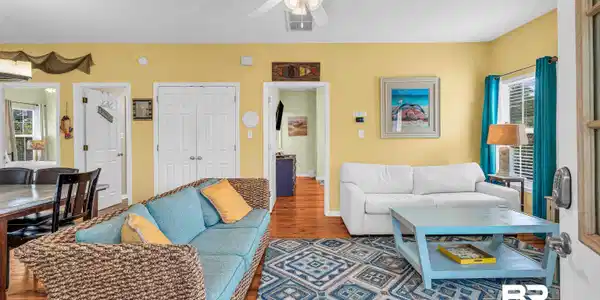
Image 3: Living area featuring warm yellow walls, wood-finish flooring, and a white ceiling fan
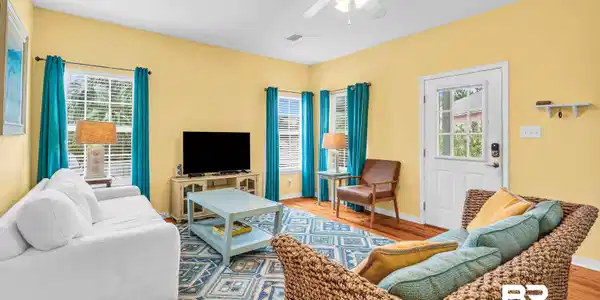
Image 4: Living space featuring wood-finish flooring, a ceiling fan, and multiple windows
Bedrooms 3
Total Baths 2
Full Baths 2
Square Feet 1135
Status Active
MLS # 399452
County Baldwin
More Info
Category Residential - Attached
Status Active
Square Feet 1135
MLS # 399452
County Baldwin
Welcome to Rookery 2601 a lovely cottage where coastal charm meets modern comfort. This offering is sold fully furnished and features wood flooring throughout the living areas and bedrooms, with custom tile flooring in the bathrooms for durability and easy maintenance.The well-appointed kitchen combines style and functionality with Corian countertops, oak cabinetry, a ceramic tile backsplash, a gooseneck faucet, and newer appliances. A newer HVAC heat pump system & water heater, ceiling fans in every room, upgraded blinds, and high-speed satellite internet provide year-round comfort and convenience. The home also includes new TVs throughout, a water filtration system, and bed bug-protected mattress covers for added peace of mind.Step outside to your private front patio, shaded by a mature palm tree—an ideal spot to enjoy your morning coffee or unwind after a day at the beach. Additional features include a golf cart charging station, an approved outdoor storage building, hurricane shutters for every window, and a spacious owner's closets for secure storage.Residents of The Rookery enjoy outstanding community amenities, including a zero-entry swimming pool with hot tub, tennis courts, grilling area, and boat parking. A Ring doorbell is already installed, adding an extra layer of security and convenience.Whether you're searching for a full-time residence, a vacation getaway, or a turnkey rental opportunity, this move-in-ready cottage offers exceptional value in one of Fort Morgan's most desirable communities. Buyer to verify all information during due diligence.
Location not available
Listing
Street
Satellite

Exterior Features

  • Style Duplex
  • Construction Residential Attached
  • Exterior Storage
  • Roof Metal
  • Garage No
  • Lot Description Cul-De-Sac

Interior Features

  • Appliances Dryer, Washer, Microwave, Dishwasher, Electric Range, Plumbed For Ice Maker
  • Heating Electric
  • Fireplaces No
  • Living Area 1,135 SQFT
  • Year Built 2005
  • Stories 1

Neighborhood & Schools

  • Subdivision The Rookery
  • Elementary School Foley Elementary
  • Middle School Foley Middle
  • High School Foley High

Financial Information

  • Parcel ID 69-07-25-0-000-002.006.946

Additional Services

Internet Service Providers

Listing Information

Listing Provided Courtesy of Engel and Volkers Gulf Shores - captjoesells@gmail.com
Listing Agent Joe M Emerson
The property listing data and information, or the Images, set forth herein were provided to Baldwin County Association of Realtors. from third party sources, including sellers, lessors, landlords and public records, and were compiled by Baldwin County Association of Realtors. The property listing data and information, and the Images, are for the personal, non commercial use of consumers having a good faith interest in purchasing, leasing or renting listed properties of the type displayed to them and may not be used for any purpose other than to identify prospective properties which such consumers may have a good faith interest in purchasing, leasing or renting. Baldwin County Association of Realtors and its subscribers disclaim any and all representations and warranties as to the accuracy of the property listing data and information, or as to the accuracy of any of the Images, set forth herein.
Listing data is current as of 07/23/2026.

Contact Our Agent

By clicking “Submit,” I agree to be contacted by Lake Homes Realty, LLC, its affiliates, and real estate professionals via call, text, and email for real estate services. This includes by automated means, even if your number is on a federal, state, or our internal Do Not Call list. To opt out, you can reply "stop" at any time or reply "help" for assistance. You can also click the unsubscribe link in the emails. Message and data rates may apply. Message frequency may vary. You also agree to our Terms of Use and Privacy Policy.