Beach Homes Realty
Enter City, Zip or MLS

5601 state highway 180

Gulf Shores, AL 36542

$349,500
3 BEDS 2 BATHS
1,135 SQFT
Residential - Attached
Image 1
Image 2
Image 3
Image 4
Bedrooms 3
Total Baths 2
Full Baths 2
Square Feet 1135
Status Active
MLS # 387616
County Baldwin
More Info
Category Residential - Attached
Status Active
Square Feet 1135
MLS # 387616
County Baldwin
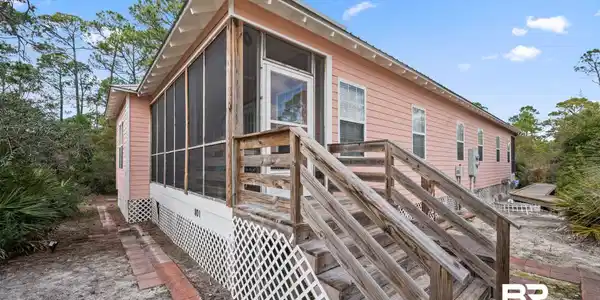
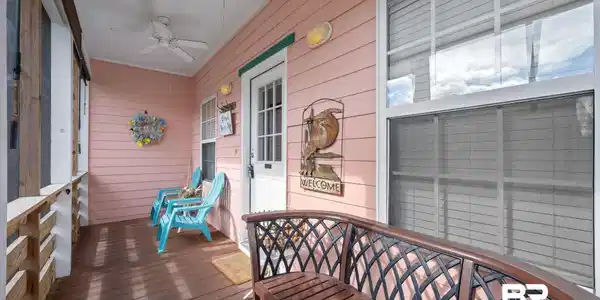
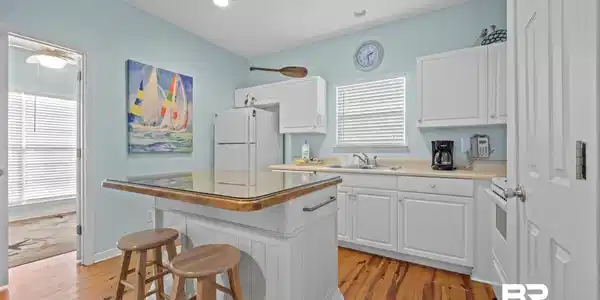
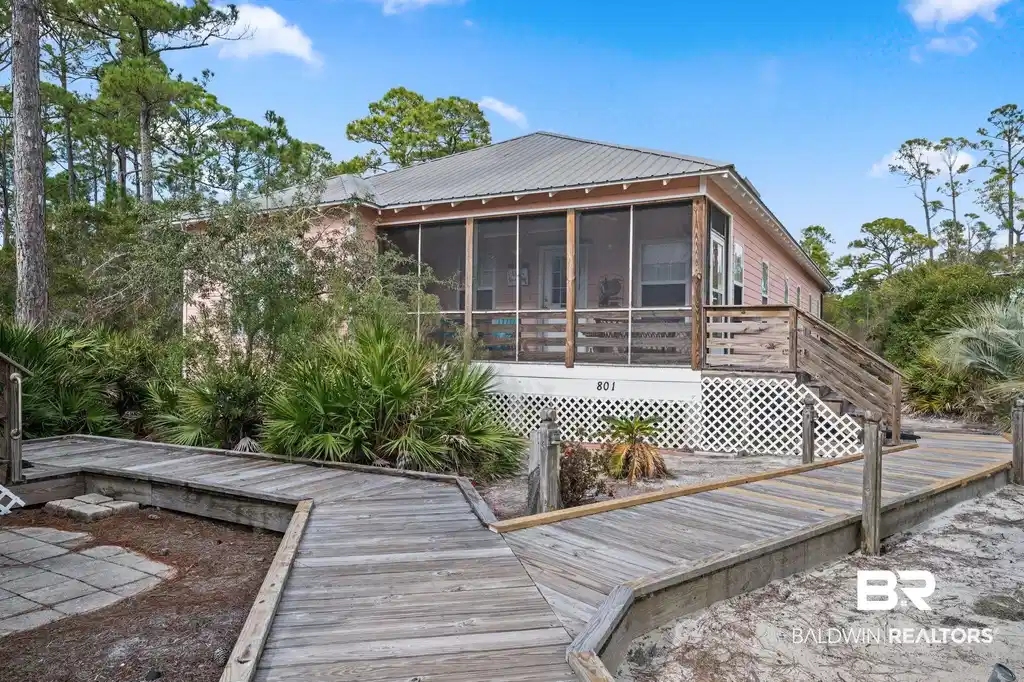
Unit 801 is a gorgeous, turnkey cottage just waiting for you and your family to enjoy and/or, you could use it as an investment beautiful pine flooring throughout, an updated, tiled, primary shower area, coastal decor, and a full size, side by side washer and dryer. This floor plan's open concept is stunning with its living room, dining room and kitchen spanning the entire width of the home, making it perfect for entertaining family and friends. This particular cottage features a spacious and updated screened-in-porch, with rolldown privacy blinds perfect for relaxing time outdoors. The Rookery is a quaint beach community full of colorful cottages, the beautiful sounds of nature and plenty of shared amenities. Located approximately 16 miles down Fort Morgan Rd. and borders Bon Secour National Wildlife Refuge, a protected nature reserve spanning over 7,000 acres. These brightly colored cottages are scattered amongst lush landscaping native to the Gulf Coast. The Rookery cottages are located 1/4 mile from a public beach access just off Cortez Street. It would take you less than five minutes to reach the beautiful sugar sand beaches of Fort Morgan. Many owners make the quick trip over using their golf carts or bicycles. Other great Rookery amenities including two outdoor pools, one with a swim up tiki bar area, hot tubs, grilling & picnic areas, tennis courts, and trails for those who enjoy exploring nature. The Rookery has designated boat and trailer parking. The Pines Boat Launch is about 2 miles east of The Rookery and offers a public ramp with direct access to Bon Secour Bay. One more item to note for The Rookery would be its very well-maintained condition. The HOA covers maintenance on the exterior of the cottage, roof, walkways, screens and much more (see Rookery Unit Exterior Responsibility - Guidelines as well as other documents) in MLS Docs. Buyer/buyer's agent, to verify all information during due diligence. Buyer to verify all information during due diligenc
Location not available
Listing
Street
Satellite

Exterior Features

  • Style Duplex
  • Construction Residential Attached
  • Exterior Outdoor Shower, Pickle Ball Court
  • Roof Metal
  • Garage No
  • Lot Description Level, Cul-De-Sac, Zero Lot Line, Inside Lot, Some Trees, Subdivision

Interior Features

  • Appliances Dryer, Washer, Disposal, Microwave, Dishwasher, Electric Range, Plumbed For Ice Maker, Smoke Detector
  • Heating Central
  • Cooling Heat Pump, Electric
  • Fireplaces No
  • Living Area 1,135 SQFT
  • Year Built 2005
  • Stories 1

Neighborhood & Schools

  • Subdivision The Rookery
  • Elementary School Foley Elementary
  • Middle School Foley Middle
  • High School Foley High

Financial Information

  • Parcel ID 69-07-25-0-000-002.006.914

Additional Services

Internet Service Providers

Listing Information

Listing Provided Courtesy of EXIT Realty Gulf Shores - leighhart.exit@gmail.com
Listing Agent Leigh Williamson Hart
The property listing data and information, or the Images, set forth herein were provided to Baldwin County Association of Realtors. from third party sources, including sellers, lessors, landlords and public records, and were compiled by Baldwin County Association of Realtors. The property listing data and information, and the Images, are for the personal, non commercial use of consumers having a good faith interest in purchasing, leasing or renting listed properties of the type displayed to them and may not be used for any purpose other than to identify prospective properties which such consumers may have a good faith interest in purchasing, leasing or renting. Baldwin County Association of Realtors and its subscribers disclaim any and all representations and warranties as to the accuracy of the property listing data and information, or as to the accuracy of any of the Images, set forth herein.
Listing data is current as of 07/23/2026.

Contact Our Agent

By clicking “Submit,” I agree to be contacted by Lake Homes Realty, LLC, its affiliates, and real estate professionals via call, text, and email for real estate services. This includes by automated means, even if your number is on a federal, state, or our internal Do Not Call list. To opt out, you can reply "stop" at any time or reply "help" for assistance. You can also click the unsubscribe link in the emails. Message and data rates may apply. Message frequency may vary. You also agree to our Terms of Use and Privacy Policy.