New Listing

521 retreat ln

Gulf Shores, AL 36542

$734,777
4 BEDS 4 BATHS
2,900 SQFT
Residential - Single Family
New Listing
Image 1
Image 2
Image 3
Image 4
Bedrooms 4
Total Baths 4
Full Baths 4
Square Feet 2900
Status Active
MLS # 409795
County Baldwin
More Info
Category Residential - Single Family
Status Active
Square Feet 2900
MLS # 409795
County Baldwin
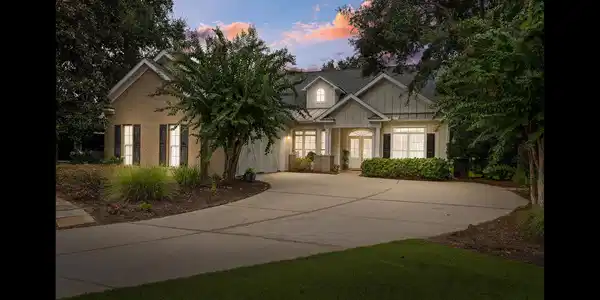
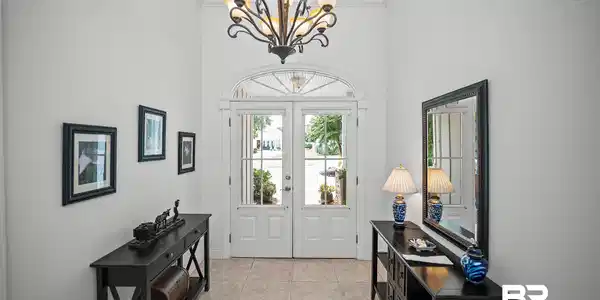
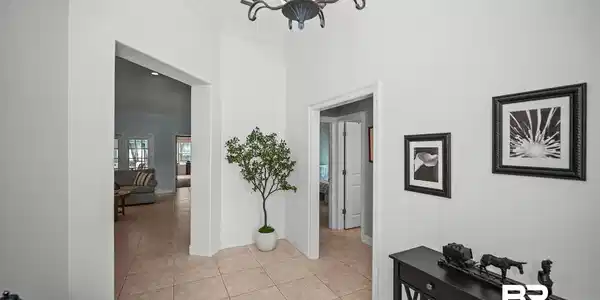
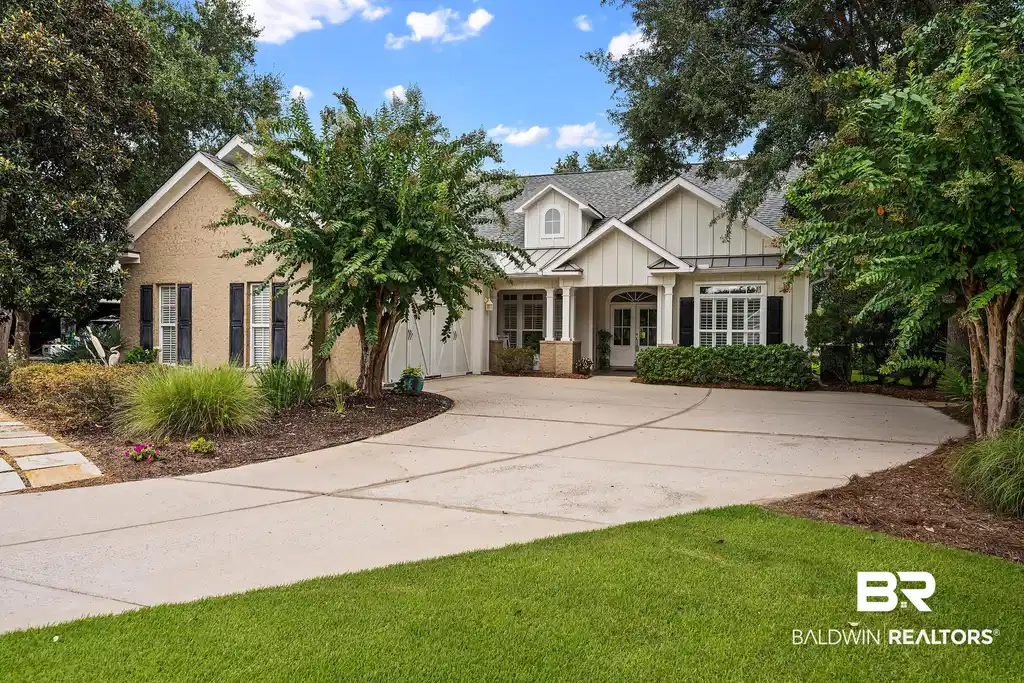
Welcome to this stunning residential property located in Gulf Shores, Alabama, within the coveted Baldwin County area. Spanning an impressive 2,900 square feet, this craftsman-style home features a thoughtful layout comprised of four spacious bedrooms and four bathrooms, making it an ideal choice for those seeking comfort and room to grow. As you step inside, you will be greeted by an inviting foyer and elegant living spaces, designed for both relaxation and entertainment. The highlight of this property is undoubtedly the breathtaking views of the nearby golf course, providing a peaceful backdrop that enhances your everyday living experience. Enjoy the tranquility and beauty of the landscape from the comfort of your home. The kitchen is well-appointed with modern appliances, making it a delightful space for culinary creations. Complementing the design, the dining area boasts multiple options, including a cozy breakfast room and a formal separate dining room, suited for any occasion. The expansive great room features a beautiful gas fireplace, perfect for gatherings or quiet evenings at home. The primary suite offers an en-suite bathroom for added convenience, while the additional bedrooms provide ample space for guests or family. Each room maintains a harmonious flow with the home's overall aesthetic, ensuring a seamless living experience. Constructed in 2006, the property features a fortified roof, brick exterior with concrete siding, and a metal accent roof. This property is not only a wonderful home but also comes equipped with community amenities (included in monthly HOA) that enrich the lifestyle experience. Residents benefit from access to a clubhouse, fitness facilities, pickleball courts, and a community pool, which foster an active and engaging community atmosphere. The property is also situated in a gated community. Buyer to verify all information during due diligence.

Exterior Features

  • Style Craftsman
  • Construction Residential Detached
  • Exterior Irrigation Sprinkler
  • Roof Composition Shingle
  • Garage Yes
  • Lot Description Less Than 1 Acre

Interior Features

  • Appliances Cooktop, Disposal, Microwave, Dishwasher, Convection Oven, Plumbed For Ice Maker, Smoke Detector
  • Heating Heat Pump
  • Fireplaces 1
  • Fireplaces Description Gas Log, Great Room, Gas Starter
  • Living Area 2,900 SQFT
  • Year Built 2006

Neighborhood & Schools

  • Subdivision The Peninsula
  • Elementary School Gulf Shores Elementary
  • Middle School Gulf Shores Middle
  • High School Gulf Shores High

Financial Information

  • Parcel ID 67-05-15-4-001-002.067

Listing Information

Listing Provided Courtesy of Keller Williams AGC Realty - Orange Beach - marie.conner@kw.com
Listing Agent Marie K Conner
The property listing data and information, or the Images, set forth herein were provided to Baldwin County Association of Realtors. from third party sources, including sellers, lessors, landlords and public records, and were compiled by Baldwin County Association of Realtors. The property listing data and information, and the Images, are for the personal, non commercial use of consumers having a good faith interest in purchasing, leasing or renting listed properties of the type displayed to them and may not be used for any purpose other than to identify prospective properties which such consumers may have a good faith interest in purchasing, leasing or renting. Baldwin County Association of Realtors and its subscribers disclaim any and all representations and warranties as to the accuracy of the property listing data and information, or as to the accuracy of any of the Images, set forth herein.
Listing data is current as of 09/05/2026.

Contact Our Agent

By clicking “Submit,” I agree to be contacted by Lake Homes Realty, LLC, its affiliates, and real estate professionals via call, text, and email for real estate services. This includes by automated means, even if your number is on a federal, state, or our internal Do Not Call list. To opt out, you can reply "stop" at any time or reply "help" for assistance. You can also click the unsubscribe link in the emails. Message and data rates may apply. Message frequency may vary. You also agree to our Terms of Use and Privacy Policy.