Beach Homes Realty
Enter City, Zip or MLS
Waterfront

517 e beach boulevard

Gulf Shores, AL 36542

$549,900
2 BEDS 2 BATHS
960 SQFT
Residential - Attached
Waterfront
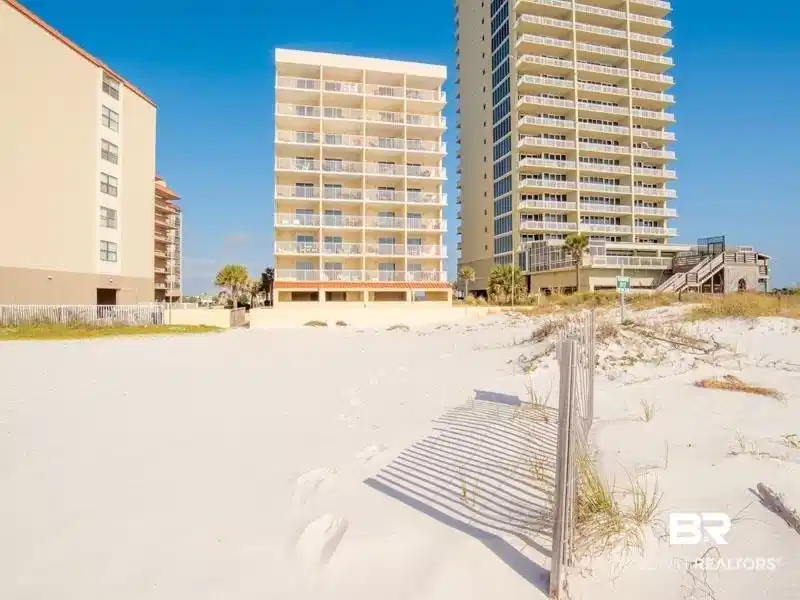
Image 1: View of apartment building / complex
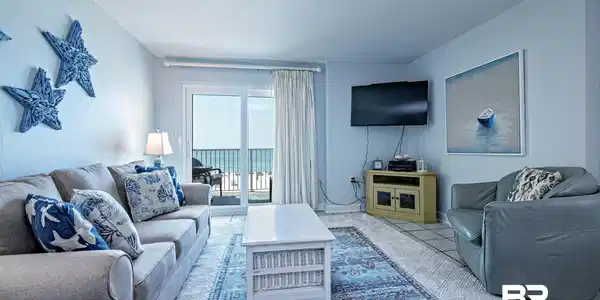
Image 2: Living area with tile patterned floors
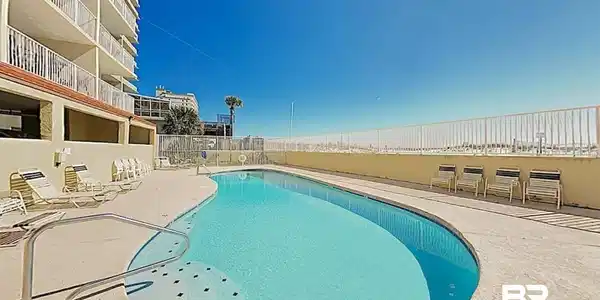
Image 3: Community pool featuring a patio area
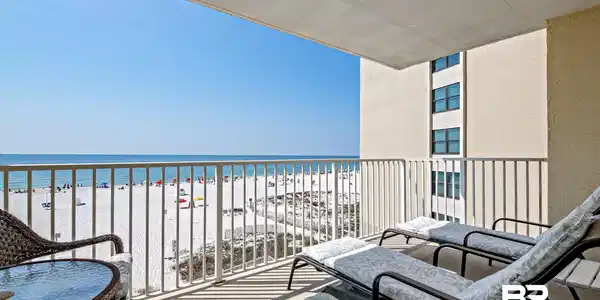
Image 4: Balcony featuring view of water and beach
Bedrooms 2
Total Baths 2
Full Baths 2
Square Feet 960
Status Active
MLS # 393865
County Baldwin
More Info
Category Residential - Attached
Status Active
Square Feet 960
MLS # 393865
County Baldwin
Clearwater 3D is a beautifully updated, west-facing, beachfront 2-bedroom, 2-bathroom condo, ideally located on East Beach Boulevard in Gulf Shores. This well-maintained unit features fresh interior paint and the removal of dated popcorn ceilings, creating a clean, modern coastal feel throughout. In addition to the two spacious bedrooms, the condo offers a built-in bunk bed alcove in the hallway, which can be used to maximize occupancy and rental potential. Enjoy stunning, unobstructed views of the white-sand beaches and blue waters right from your private balcony. The low-density Clearwater complex, with only 32 units, offers a more peaceful, beachy atmosphere compared to larger developments, while still providing amenities such as an outdoor pool and direct beach access. Conveniently located within walking distance to popular restaurants, shopping, and local attractions, this property combines relaxation with accessibility. Clearwater 3D is currently part of a vacation rental program, making it an excellent opportunity for investors seeking rental income or for buyers looking for a second home along the Gulf Coast. Whether you're looking for an income-producing property or your own beachfront retreat, Clearwater 3D is a standout opportunity in the heart of Gulf Shores. All information provided in this listing, including but not limited to square footage, measurements, features, room dimensions, lot size, flood zone designation, HOA/association details, rental restrictions, short-term rental eligibility, zoning, and community amenities, is deemed reliable but not guaranteed. Buyer and buyer's agent are responsible for independently verifying all information, details, and representations during the due diligence period prior to closing. Agent and seller make no warranties, expressed or implied, regarding the accuracy of any information contained herein. Buyer to verify all information during due diligence.
Location not available
Listing
Street
Satellite

Exterior Features

  • Style Condo
  • Construction Residential Attached
  • Garage No

Interior Features

  • Appliances Cooktop, Disposal, Microwave, Dishwasher, Refrigerator, Electric Range, Washer/Dryer Stacked, Plumbed For Ice Maker, Smoke Detector
  • Heating Central
  • Cooling Electric
  • Fireplaces No
  • Living Area 960 SQFT
  • Year Built 1998
  • Stories 1

Neighborhood & Schools

  • Subdivision Clearwater
  • Elementary School Gulf Shores Elementary
  • Middle School Gulf Shores Middle
  • High School Gulf Shores High

Financial Information

  • Parcel ID 66-05-21-2-000-181.000.912

Additional Services

Internet Service Providers

Listing Information

Listing Provided Courtesy of Prickett Properties, LLC - danielphumphries@gmail.com
The property listing data and information, or the Images, set forth herein were provided to Baldwin County Association of Realtors. from third party sources, including sellers, lessors, landlords and public records, and were compiled by Baldwin County Association of Realtors. The property listing data and information, and the Images, are for the personal, non commercial use of consumers having a good faith interest in purchasing, leasing or renting listed properties of the type displayed to them and may not be used for any purpose other than to identify prospective properties which such consumers may have a good faith interest in purchasing, leasing or renting. Baldwin County Association of Realtors and its subscribers disclaim any and all representations and warranties as to the accuracy of the property listing data and information, or as to the accuracy of any of the Images, set forth herein.
Listing data is current as of 07/23/2026.

Contact Our Agent

By clicking “Submit,” I agree to be contacted by Lake Homes Realty, LLC, its affiliates, and real estate professionals via call, text, and email for real estate services. This includes by automated means, even if your number is on a federal, state, or our internal Do Not Call list. To opt out, you can reply "stop" at any time or reply "help" for assistance. You can also click the unsubscribe link in the emails. Message and data rates may apply. Message frequency may vary. You also agree to our Terms of Use and Privacy Policy.