Beach Homes Realty
Enter City, Zip or MLS
WaterfrontPrice Changed

4723 port side lane

Gulf Shores, AL 36542

$369,000
2 BEDS 2 BATHS
1,159 SQFT
Residential - Attached
WaterfrontPrice Changed
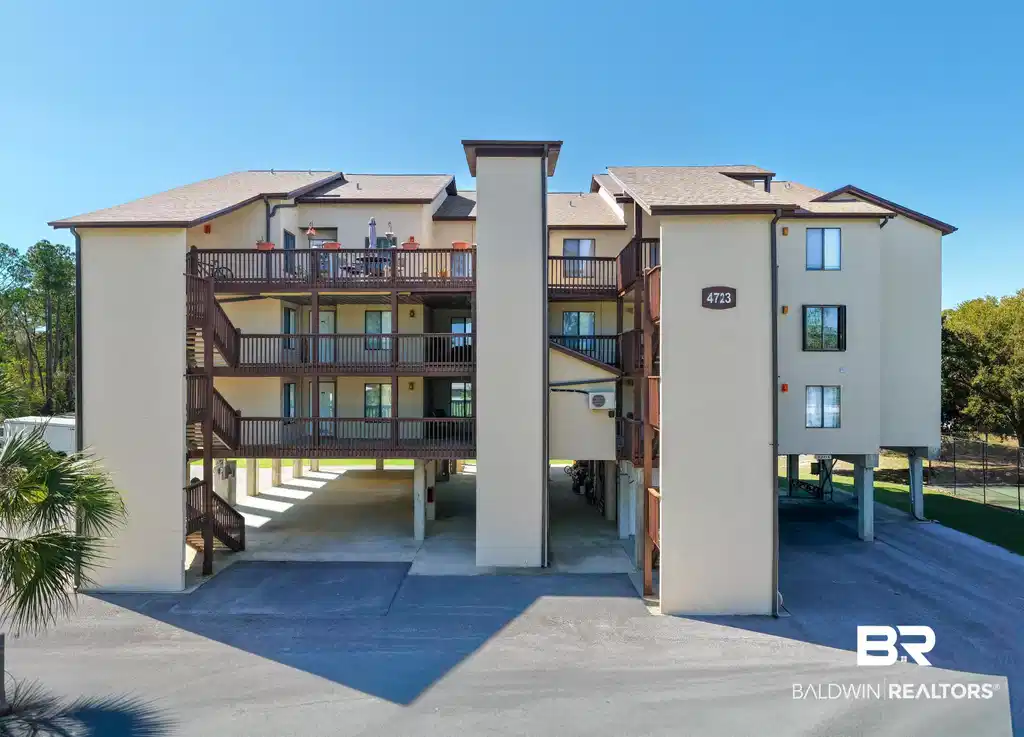
Image 1: Front Of Structure
Image 2
Image 3
Image 4
Bedrooms 2
Total Baths 2
Full Baths 2
Square Feet 1159
Status Active
MLS # 393497
County Baldwin
More Info
Category Residential - Attached
Status Active
Square Feet 1159
MLS # 393497
County Baldwin
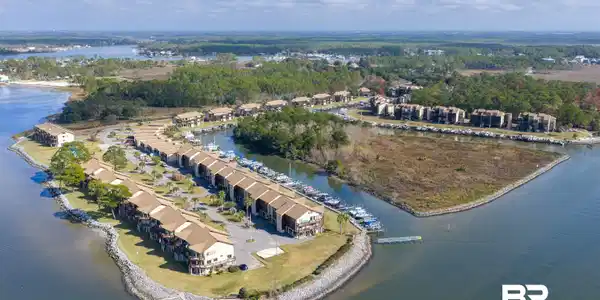
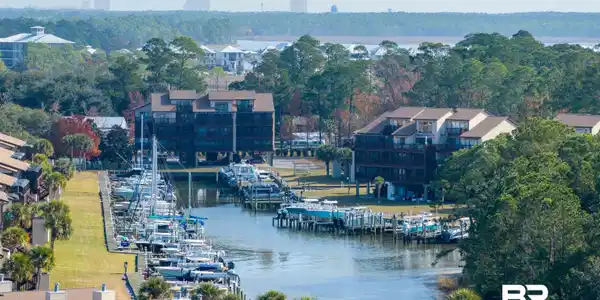
REDUCED! SELLER SAID...LET IT GO! Upgraded unit with amazing views from screened and covered balcony with storage closet! All New Paint including trim. Remodeled kitchen with soft close cabinets & drawers, granite counter tops, and upscale stainless steel appliances from GE, Samsung and Bosch. Living areas have tile floors, bedrooms feature luxury vinyl flooring. Bedrooms have walk-in closets and fully remodeled en-suite bathrooms. Bathroom upgrades include soft close cabinets/drawers, granite counters, and marble shower walls. Laundry closet features stacked, full-sized Maytag washer and dryer installed 2019. Entire HVAC system replaced in 2022. Completely re-piped to replace original polybutylene. Windows have plantation shutters, as does the slider in living room- providing a full-length view of the marina! Assigned boat slip (#105) with a lift outfitted with a remote control system so you can raise/lower the cradle with a key fob, even from your boat! Location on Plash Island provides easy boating access to Oyster Bay, the Intracoastal Waterway, Bon Secour Inlet, Mobile Bay and the Gulf of Mexico. There are several restaurants that are a short boat ride away, with more under development, including a new entertainment complex (including a Margaritaville) being built just minutes away by boat or car. Building 4723 features a full sized commercial elevator and there are two assigned parking spaces underneath the building. Amenities include two pools- one is an outdoor pool overlooking the bay with an attached kiddie pool area, and the other is an indoor/outdoor pool with indoor hot tub near the Clubhouse, which has a fitness center, tennis court, and reservable meeting space. There is a common seating area and green space near the end of the road for dolphin or sunset viewing. The complex also offers a private boat ramp just across from the assigned slip, storage for your boat trailer, and fun social events and activities! Buyer to verify all information Buyer t
Location not available
Listing
Street
Satellite

Exterior Features

  • Style Condo
  • Construction Residential Attached
  • Roof Composition Shingle
  • Garage No

Interior Features

  • Appliances Dryer, Disposal, Microwave, Dishwasher, Plumbed For Ice Maker, Smoke Detector
  • Heating Electric
  • Cooling Electric
  • Fireplaces No
  • Living Area 1,159 SQFT
  • Year Built 1987
  • Stories 1

Neighborhood & Schools

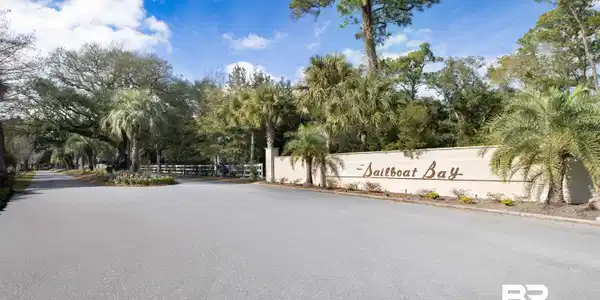
  • Subdivision Sailboat Bay
  • Elementary School Foley Elementary
  • Middle School Foley Middle
  • High School Foley High

Financial Information

  • Parcel ID 67-05-05-0-001-110.054.901

Additional Services

Internet Service Providers

Listing Information

Listing Provided Courtesy of Young's Suncoast Realty - myagentjoec@gmail.com
The property listing data and information, or the Images, set forth herein were provided to Baldwin County Association of Realtors. from third party sources, including sellers, lessors, landlords and public records, and were compiled by Baldwin County Association of Realtors. The property listing data and information, and the Images, are for the personal, non commercial use of consumers having a good faith interest in purchasing, leasing or renting listed properties of the type displayed to them and may not be used for any purpose other than to identify prospective properties which such consumers may have a good faith interest in purchasing, leasing or renting. Baldwin County Association of Realtors and its subscribers disclaim any and all representations and warranties as to the accuracy of the property listing data and information, or as to the accuracy of any of the Images, set forth herein.
Listing data is current as of 07/23/2026.

Contact Our Agent

By clicking “Submit,” I agree to be contacted by Lake Homes Realty, LLC, its affiliates, and real estate professionals via call, text, and email for real estate services. This includes by automated means, even if your number is on a federal, state, or our internal Do Not Call list. To opt out, you can reply "stop" at any time or reply "help" for assistance. You can also click the unsubscribe link in the emails. Message and data rates may apply. Message frequency may vary. You also agree to our Terms of Use and Privacy Policy.