Beach Homes Realty
Enter City, Zip or MLS
Waterfront

4297 county road 6

Gulf Shores, AL 36542

$459,000
3 BEDS 3 BATHS
1,702 SQFT
Residential - Attached
Waterfront
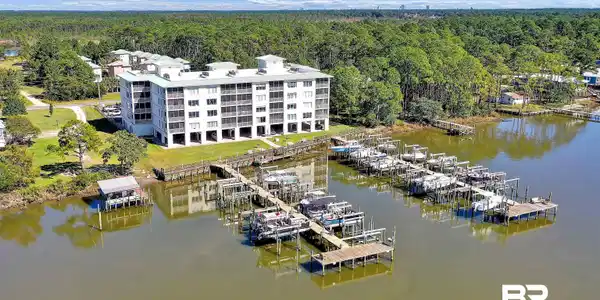
Image 1: Birds eye view of property with a water view
Image 2: Birds eye view of property with a water view
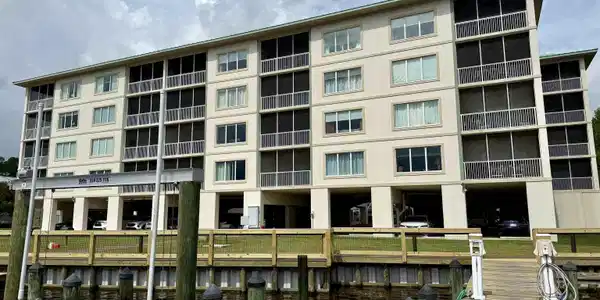
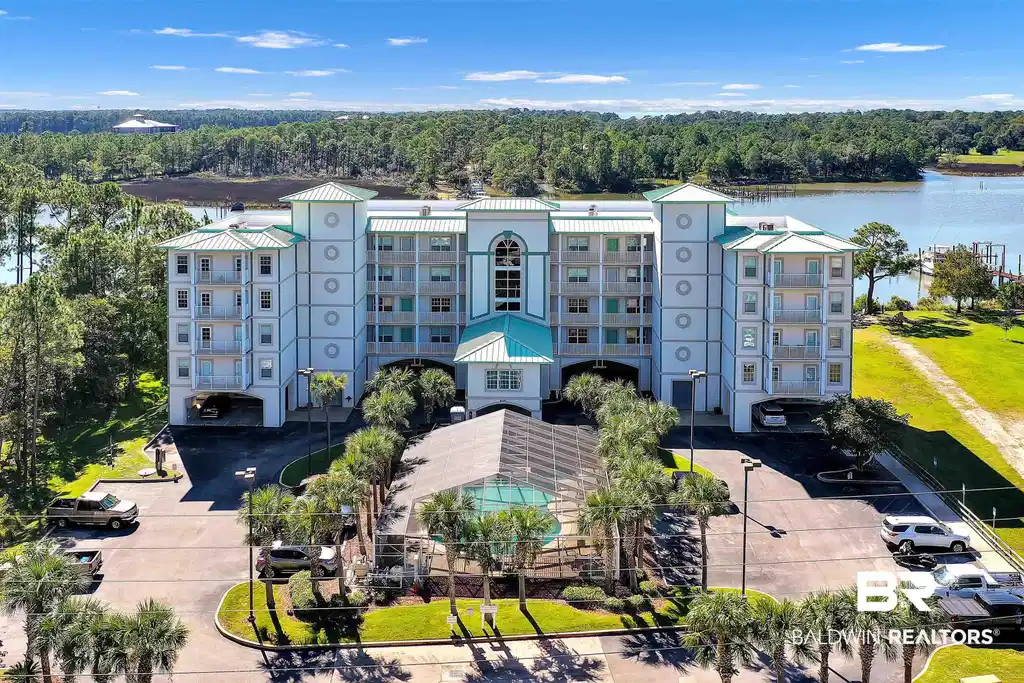
Image 3: View of apartment building / complex with a water view
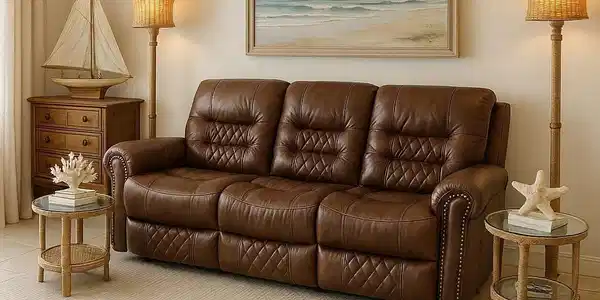
Image 4: Living room featuring light tile patterned floors
Bedrooms 3
Total Baths 3
Full Baths 3
Square Feet 1702
Status Active
MLS # 369214
County Baldwin
More Info
Category Residential - Attached
Status Active
Square Feet 1702
MLS # 369214
County Baldwin
Freshly painted and perfectly positioned, this top-floor riverfront condo offers peaceful coastal living with exceptional privacy.Welcome to your “Home on the River,” where quiet surroundings, scenic water views, and thoughtful amenities come together in one of Gulf Shores’ most desirable lifestyle communities.As you enter the residence, a central hallway leads past two guest bedrooms located on either side, each offering its own private bathroom—ideal for guests or extended stays.Moving beyond the kitchen, the home opens into a light-filled living area featuring a large picture window with serene river views, creating the perfect backdrop for sunsets and watching dolphins pass by.The primary bedroom is positioned off the living area and overlooks the river, providing a quiet and private retreat. Additional interior highlights include fresh interior paint, generous closet space, and a large utility room for everyday convenience.Step outside to the screened-in back porch, ideal for morning coffee or unwinding in the evening while enjoying peaceful water views.Beyond the interior, owners enjoy a private boat slip (#26) with a 6,000lb lift, assigned covered parking, and a lockable ground-floor storage unit—perfect for storing beach and boating gear.The community features brand-new docks (2026) designed with free-flowing decking for enhanced durability and protection during rising water events. Residents also enjoy access to a screened-in pool and hot tub, on-site fitness center, fish cleaning stations, and grilling areas, offering a relaxed, low-maintenance waterfront lifestyle.Top-floor living means no neighbors above—just quiet comfort and riverfront views.A rare opportunity for long-term coastal living in Gulf Shores. Photos have been AI-staged to showcase an elegant coastal décor. Buyer to verify all information during due diligence.
Location not available
Listing
Street
Satellite

Exterior Features

  • Style Condo
  • Construction Residential Attached
  • Exterior Storage, Irrigation Sprinkler
  • Garage No

Interior Features

  • Appliances Dryer, Washer, Disposal, Microwave, Dishwasher, Electric Range, Plumbed For Ice Maker, Smoke Detector
  • Heating Electric
  • Fireplaces No
  • Living Area 1,702 SQFT
  • Year Built 2006
  • Stories 1

Neighborhood & Schools

  • Subdivision Bay John
  • Elementary School Gulf Shores Elementary
  • Middle School Gulf Shores Middle
  • High School Gulf Shores High

Financial Information

  • Parcel ID 67-01-04-0-000-030.003.925

Additional Services

Internet Service Providers

Listing Information

Listing Provided Courtesy of RE/MAX of Gulf Shores - shelbyjsells@gmail.com
The property listing data and information, or the Images, set forth herein were provided to Baldwin County Association of Realtors. from third party sources, including sellers, lessors, landlords and public records, and were compiled by Baldwin County Association of Realtors. The property listing data and information, and the Images, are for the personal, non commercial use of consumers having a good faith interest in purchasing, leasing or renting listed properties of the type displayed to them and may not be used for any purpose other than to identify prospective properties which such consumers may have a good faith interest in purchasing, leasing or renting. Baldwin County Association of Realtors and its subscribers disclaim any and all representations and warranties as to the accuracy of the property listing data and information, or as to the accuracy of any of the Images, set forth herein.
Listing data is current as of 07/23/2026.

Contact Our Agent

By clicking “Submit,” I agree to be contacted by Lake Homes Realty, LLC, its affiliates, and real estate professionals via call, text, and email for real estate services. This includes by automated means, even if your number is on a federal, state, or our internal Do Not Call list. To opt out, you can reply "stop" at any time or reply "help" for assistance. You can also click the unsubscribe link in the emails. Message and data rates may apply. Message frequency may vary. You also agree to our Terms of Use and Privacy Policy.