Beach Homes Realty
Enter City, Zip or MLS

428 w buchanan court

Gulf Shores, AL 36542

$865,000
4 BEDS 4 BATHS
SQFT0.28 AC LOT
Residential - Single Family
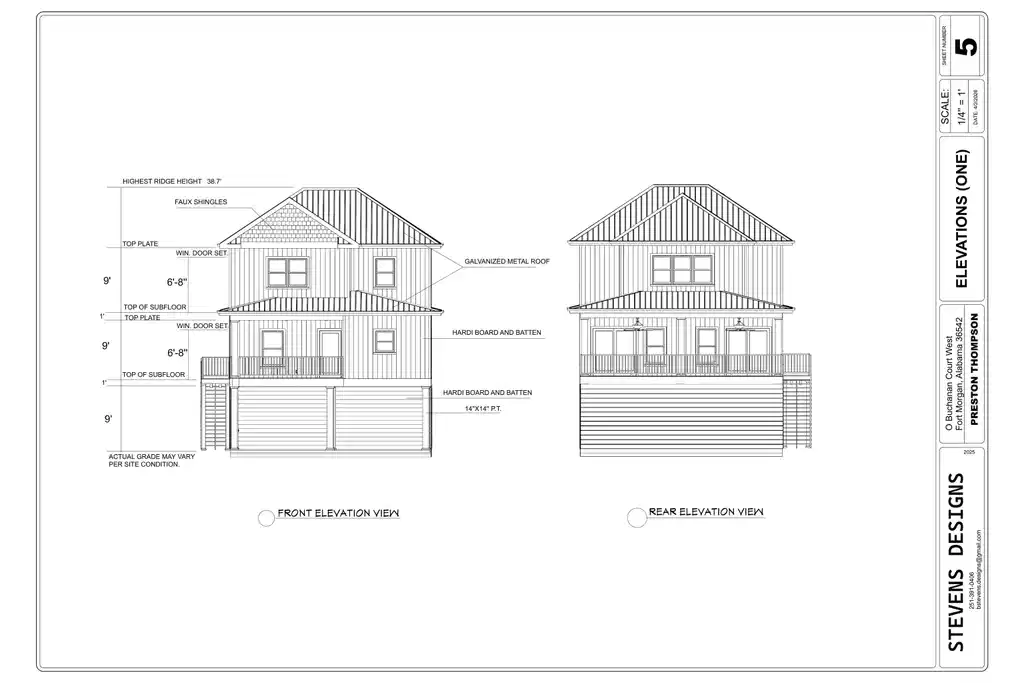
Image 1: Architectural Drawings, Elevations. Illustrating the front and rear external views of the property
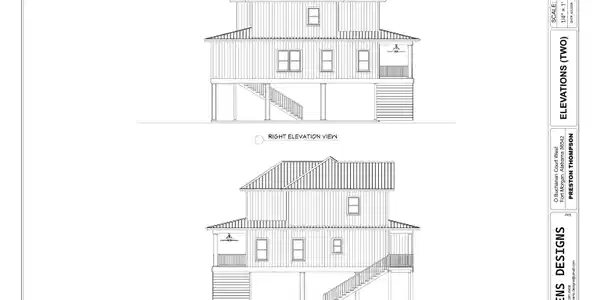
Image 2: Architectural Drawing, Elevations. Illustrating the right and left exterior views of the property
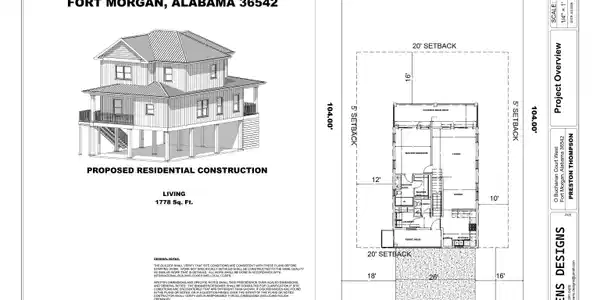
Image 3: Floor plan
Image 4: Floor plan
Bedrooms 4
Total Baths 4
Full Baths 3
Acreage 0.29
Status Active
MLS # 399003
County Baldwin
More Info
Category Residential - Single Family
Status Active
Acreage 0.29
MLS # 399003
County Baldwin
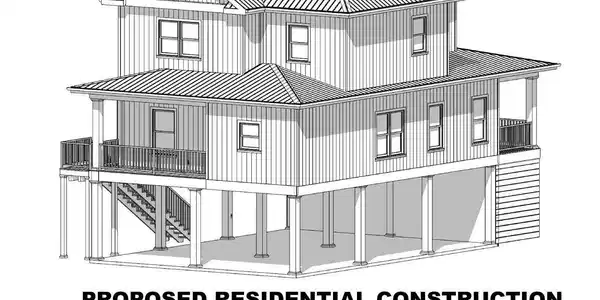
Experience elevated coastal living in this thoughtfully designed beach-adjacent home by Coastal Custom Homes. Perched on pilings forflood resilience, this Gold Fortified homes' exterior combines classic board-and-batten siding with cedar shake accents and metal rooflines, while a welcoming covered front porch and an expansive rear porch provide generous outdoor living spaces perfect for taking insea breezes and sunset views. Inside, an open, light-filled floor plan spans nearly 1800sqft of living space across two floors, balancingeveryday functionality with coastal charm. Luxury vinyl plank flooring flows throughout the main living areas for a durable, low-maintenance surface well suited to beach living, while tile finishes the bathrooms. Craftsman-style interior trim, cased windows anddoors, and matching light fixtures and ceiling fans create a cohesive, polished look; brushed-nickel knobs and hinges tie the designtogether. The interior, red oak, stair treads offer a warm, custom touch.The kitchen is designed for both daily life and entertaining,featuring shaker-style cabinets, Fantasy Brown granite countertops, and a full suite of GE stainless-steel appliances. Bathrooms arefinished with marble tops and Delta brushed-nickel plumbing fixtures; the primary ensuite includes a generous 7-foot walk-in shower withmarble for a spa-like retreat. All light fixtures and ceiling fans are specified to match for a coordinated aesthetic throughout thehome.With an efficient two-story layout, large covered rear porch accessible from main living spaces, and resilient elevated construction,this residence blends tasteful, durable finishes with practical coastal design. A new consturction homes that is sure to impress and holdsgreat rental income producing potential. ---Need Not Be Built---Buyer to verify all information during due diligence. Buyer to verify allinformation during due diligence. Buyer to verify all information during due diligence.
Location not available
Listing
Street
Satellite

Exterior Features

  • Style Raised Beach
  • Construction Residential Detached
  • Roof Metal
  • Garage No
  • Lot Description Less Than 1 Acre

Interior Features

  • Appliances Disposal, Dishwasher, Electric Range, Plumbed For Ice Maker, Smoke Detector
  • Heating Electric
  • Fireplaces No
  • Fireplaces Description No Fireplace
  • Living Area SQFT
  • Stories 1

Neighborhood & Schools

  • Subdivision Buchanan Court
  • Elementary School Foley Elementary
  • Middle School Foley Middle
  • High School Foley High

Financial Information

  • Parcel ID 69-08-02-0-005-119.001

Additional Services

Internet Service Providers

Listing Information

Listing Provided Courtesy of Engel and Volkers Gulf Shores - captjoesells@gmail.com
Listing Agent Joe M Emerson
The property listing data and information, or the Images, set forth herein were provided to Baldwin County Association of Realtors. from third party sources, including sellers, lessors, landlords and public records, and were compiled by Baldwin County Association of Realtors. The property listing data and information, and the Images, are for the personal, non commercial use of consumers having a good faith interest in purchasing, leasing or renting listed properties of the type displayed to them and may not be used for any purpose other than to identify prospective properties which such consumers may have a good faith interest in purchasing, leasing or renting. Baldwin County Association of Realtors and its subscribers disclaim any and all representations and warranties as to the accuracy of the property listing data and information, or as to the accuracy of any of the Images, set forth herein.
Listing data is current as of 07/22/2026.

Contact Our Agent

By clicking “Submit,” I agree to be contacted by Lake Homes Realty, LLC, its affiliates, and real estate professionals via call, text, and email for real estate services. This includes by automated means, even if your number is on a federal, state, or our internal Do Not Call list. To opt out, you can reply "stop" at any time or reply "help" for assistance. You can also click the unsubscribe link in the emails. Message and data rates may apply. Message frequency may vary. You also agree to our Terms of Use and Privacy Policy.