WaterfrontNew Listing

375 beach club trail

Gulf Shores, AL 36542

$749,000
3 BEDS 4 BATHS
1,318 SQFT
Residential - Attached
WaterfrontNew Listing
Image 1
Image 2
Image 3
Image 4
Bedrooms 3
Total Baths 4
Full Baths 3
Square Feet 1318
Status Active
MLS # 409624
County Baldwin
More Info
Category Residential - Attached
Status Active
Square Feet 1318
MLS # 409624
County Baldwin
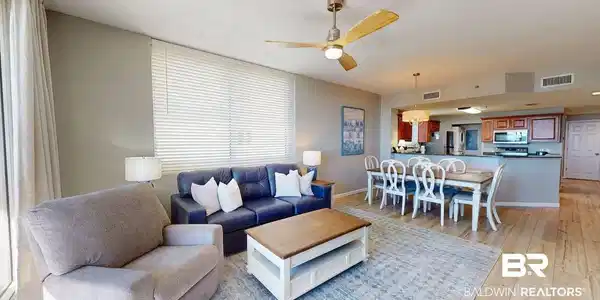
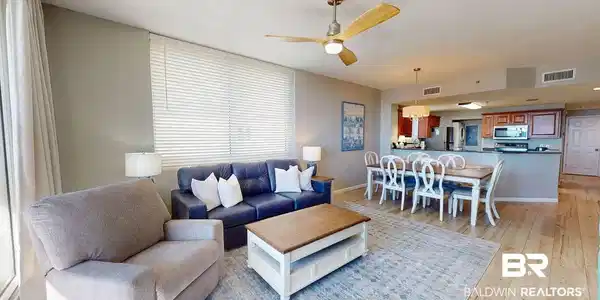
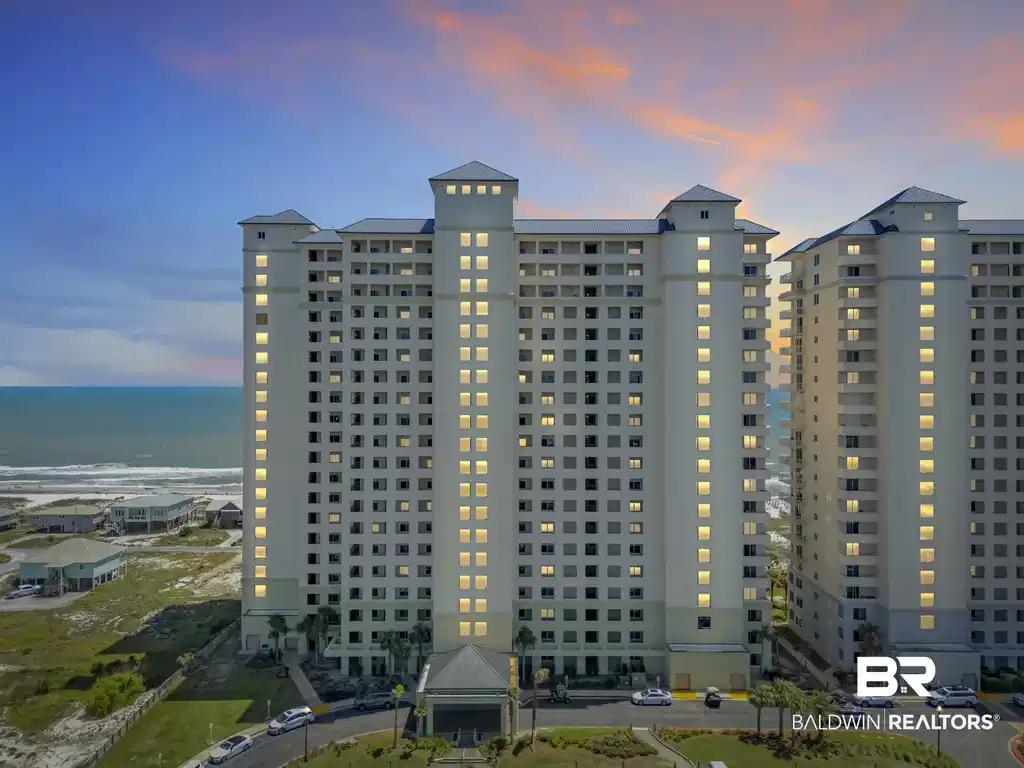
As you step inside this well-appointed Gulf-front condo at The Beach Club, you are greeted by a spacious open floor plan with LVP and tile throughout. The living room features incredible Gulf views and leads to a private balcony complete with Polywood furniture. The primary bedroom is complete with a Gulf-front balcony, an UPDATED en-suite bathroom featuring a walk-in shower, double vanity with quartz top, generous cabinet space and a walk-in closet. The 1st guest bedroom features an en-suite bathroom with granite countertop and under-mount sink, closet built-ins and its own private balcony. The second guest bedroom features an en-suite bathroom with granite countertop and under-mount sink. With 3 bedrooms and 3 and 1/2 baths, this home ensures ample space for relaxation and privacy. The kitchen is equipped with all appliances making it ideal for culinary enthusiasts. The Beach Club is Alabama’s true destination Resort and Spa featuring 86 acres with 24-hour security gate, ¼ mile gulf-front and tons of amenities. The Gulf-front Clubhouse is the hub of activity featuring 26,000 square feet, the award-winning seasonal Coast Restaurant featuring coastal cuisine created by Chef Hamme, seasonal Gulfside Bar and Grill, full-service Spa and Salon, outdoor pool, indoor pool, Fitness Center, Game Room, and Locker Rooms. The Racquet Club boasts rubico tennis courts, including 2 lighted courts, a pro shop, tennis clinics and other organized events. Court 4 has been updated to provide two Pickleball Courts. The Activity Court has basketball and shuffleboard courts. The Village Hideaway features a friendly restaurant and sports bar. The Village Creamery, Village Mercantile, Village Lawn with seasonal live music, food trucks, classic games and activities round out The Village. Walking paths, bike rentals, and organized activities and more fun outdoor activities. And, for those in search of quiet, the 7,150-acre Bon Secour National Wildlife Refuge is nearby. Buyer to verify all information during due diligence.

Exterior Features

  • Style Condo
  • Construction Residential Attached
  • Exterior Storage, Wrap Around Balcony
  • Roof Metal
  • Garage No
  • Lot Description Waterfront

Interior Features

  • Appliances Disposal, Microwave, Dishwasher, Electric Range, Washer/Dryer Stacked, Plumbed For Ice Maker, Smoke Detector
  • Heating Electric
  • Fireplaces No
  • Fireplaces Description No Fireplace
  • Living Area 1,318 SQFT
  • Year Built 2001
  • Stories 1

Neighborhood & Schools

  • Subdivision The Beach Club
  • Elementary School Foley Elementary
  • Middle School Foley Middle
  • High School Foley High

Financial Information

  • Parcel ID 68-08-28-0-001-143.006.928

Listing Information

Listing Provided Courtesy of Spectrum Realty, LLC of Alabama - astehmeyer@spectrumrealtyal.com
The property listing data and information, or the Images, set forth herein were provided to Baldwin County Association of Realtors. from third party sources, including sellers, lessors, landlords and public records, and were compiled by Baldwin County Association of Realtors. The property listing data and information, and the Images, are for the personal, non commercial use of consumers having a good faith interest in purchasing, leasing or renting listed properties of the type displayed to them and may not be used for any purpose other than to identify prospective properties which such consumers may have a good faith interest in purchasing, leasing or renting. Baldwin County Association of Realtors and its subscribers disclaim any and all representations and warranties as to the accuracy of the property listing data and information, or as to the accuracy of any of the Images, set forth herein.
Listing data is current as of 09/05/2026.

Contact Our Agent

By clicking “Submit,” I agree to be contacted by Lake Homes Realty, LLC, its affiliates, and real estate professionals via call, text, and email for real estate services. This includes by automated means, even if your number is on a federal, state, or our internal Do Not Call list. To opt out, you can reply "stop" at any time or reply "help" for assistance. You can also click the unsubscribe link in the emails. Message and data rates may apply. Message frequency may vary. You also agree to our Terms of Use and Privacy Policy.