Beach Homes Realty
Enter City, Zip or MLS
Waterfront

375 beach club trail

Gulf Shores, AL 36542

$1,699,900
5 BEDS 5 BATHS
2,636 SQFT
Residential - Attached
Waterfront
Image 1
Image 2
Image 3
Image 4
Bedrooms 5
Total Baths 5
Full Baths 5
Square Feet 2636
Status Active
MLS # 395363
County Baldwin
More Info
Category Residential - Attached
Status Active
Square Feet 2636
MLS # 395363
County Baldwin
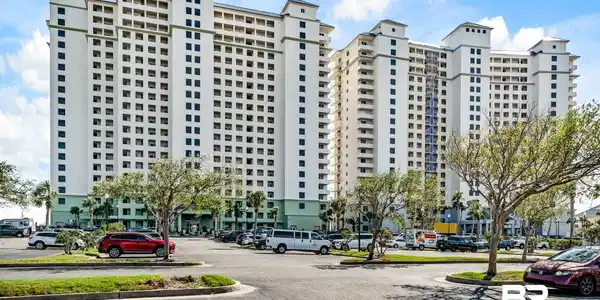
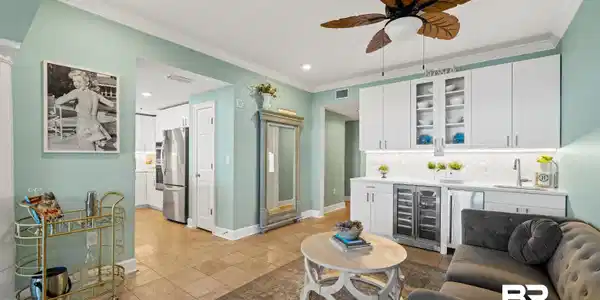
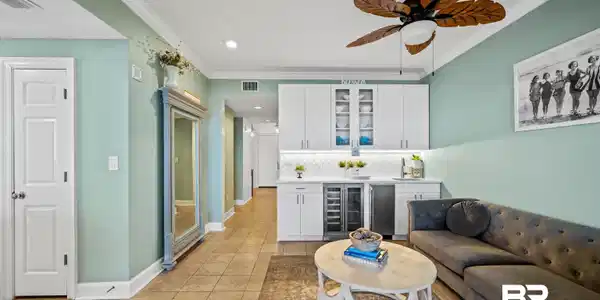
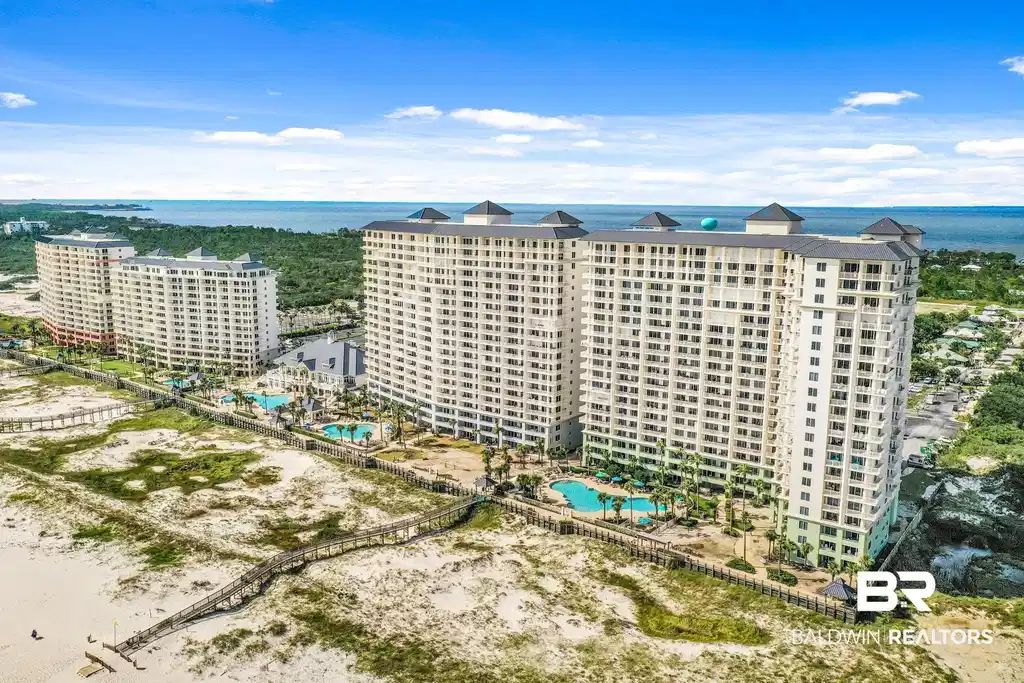
Introducing one of the most exclusive opportunities at The Beach Club. Truly rare Gulf front 5BR/5BA residence, with very few ever available. Spanning over 2,600 square feet, this impeccably remodeled unit has been thoughtfully redesigned with high-end finishes and elevated coastal elegance throughout.Designed for both luxury living and exceptional rental performance, this expansive floor plan offers multiple living and gathering spaces, oversized bedrooms, and the ability to comfortably accommodate large groups or multiple families. Two well-appointed primary suites, combined with additional private guest quarters, create a seamless blend of comfort and privacy. Breathtaking, unobstructed Gulf views fill the main living areas with natural light and provide a true resort-style backdrop. The updated kitchen features modern finishes, ample storage, and flows effortlessly into the open-concept living and dining areas, ideal for entertaining. Offered fully furnished and turnkey, this residence is rental-ready with strong income potential driven by its rare layout and premier location. The Beach Club is widely regarded as one of the Gulf Coast’s most sought-after destination resorts, offering an unmatched amenity package including on-site restaurants, tiki bar and grill, market, full-service spa and salon, fitness center, game room, indoor and outdoor pools, tennis courts, basketball courts, playground, and more. Club membership fees are separate from monthly condo dues. A true “leave-your-car-parked” experience. Opportunities like this are exceptionally limited. This is luxury coastal ownership at its finest. Buyer to verify all information during due diligence.
Location not available
Listing
Street
Satellite

Exterior Features

  • Style Condo
  • Construction Residential Attached
  • Exterior Pickle Ball Court, Condo Balc Grill Allowed
  • Roof Built Up Flat
  • Garage No
  • Lot Description Waterfront, Water View, Other/See Remarks

Interior Features

  • Appliances Disposal, Microwave, Dishwasher, Electric Range, Washer/Dryer Stacked, Plumbed For Ice Maker, Smoke Detector
  • Heating Central, Electric
  • Fireplaces No
  • Fireplaces Description No Fireplace
  • Living Area 2,636 SQFT
  • Year Built 2001
  • Stories 1

Neighborhood & Schools

  • Subdivision The Beach Club
  • Elementary School Foley Elementary
  • Middle School Foley Middle
  • High School Foley High

Financial Information

  • Parcel ID 240755

Additional Services

Internet Service Providers

Listing Information

Listing Provided Courtesy of RE/MAX on the Coast - chriswhitleyrealtor@gmail.com
Listing Agent Christopher Whitley
The property listing data and information, or the Images, set forth herein were provided to Baldwin County Association of Realtors. from third party sources, including sellers, lessors, landlords and public records, and were compiled by Baldwin County Association of Realtors. The property listing data and information, and the Images, are for the personal, non commercial use of consumers having a good faith interest in purchasing, leasing or renting listed properties of the type displayed to them and may not be used for any purpose other than to identify prospective properties which such consumers may have a good faith interest in purchasing, leasing or renting. Baldwin County Association of Realtors and its subscribers disclaim any and all representations and warranties as to the accuracy of the property listing data and information, or as to the accuracy of any of the Images, set forth herein.
Listing data is current as of 07/22/2026.

Contact Our Agent

By clicking “Submit,” I agree to be contacted by Lake Homes Realty, LLC, its affiliates, and real estate professionals via call, text, and email for real estate services. This includes by automated means, even if your number is on a federal, state, or our internal Do Not Call list. To opt out, you can reply "stop" at any time or reply "help" for assistance. You can also click the unsubscribe link in the emails. Message and data rates may apply. Message frequency may vary. You also agree to our Terms of Use and Privacy Policy.