Beach Homes Realty
Enter City, Zip or MLS
Waterfront

375 beach club trail

Gulf Shores, AL 36542

$1,025,000

4 BEDS 4 BATHS
2,231 SQFT5.26 AC LOT
Residential - Attached
Waterfront
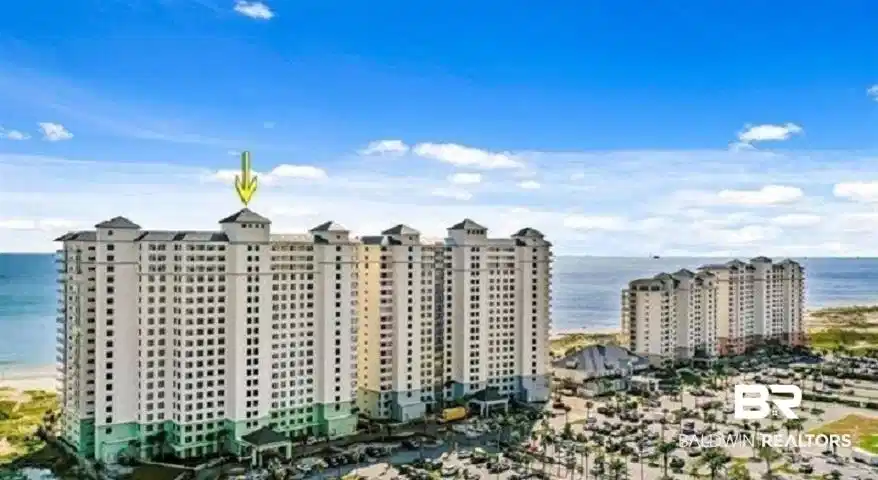
Image 1: Avalon Building
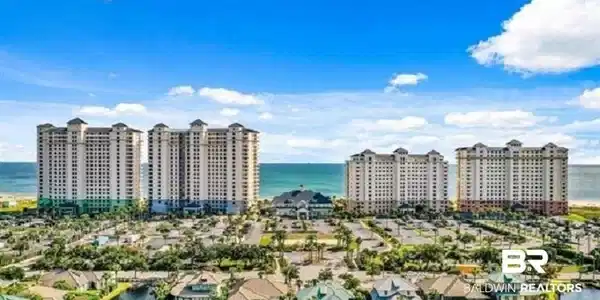
Image 2: Aerial perspective of suburban area with a large body of water
Image 3: View of property
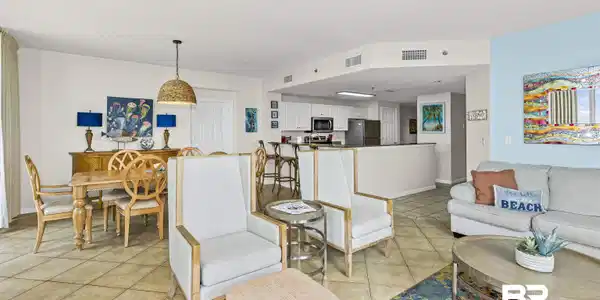
Image 4: Living area with light tile patterned floors
Bedrooms 4
Total Baths 4
Full Baths 4
Square Feet 2231
Acreage 5.26
Status Active
MLS # 394418
County Baldwin
More Info
Category Residential - Attached
Status Active
Square Feet 2231
Acreage 5.26
MLS # 394418
County Baldwin
Welcome to Paradise! This is the one you’ve been waiting for. With direct GULF FRONT views of sugar white sand beaches of the Gulf of Mexico/America this 4 BR/4 BA offers a fun and vibrant coastal décor with spacious rooms (fully furnished, all conveys) and floor to ceiling windows offering impeccable views. Step out to breath-taking sunrise and sunsets on the private wrap around balcony with weather proof polywood furniture. The inviting primary suite has upgraded flooring, built-in bookshelves and the spa-like retreat en-suite features a large custom-tiled shower, Jacuzzi tub, separate water closet, and an oversized walk-in closet. This unit is ideal as a personal retreat or a high-performing rental so whether you’re seeking a serene getaway with family & friends or a smart investment, this condo delivers it all. “The Beach Club” resort is one of Alabama’s premier experiences offering 85 acres of fun, leisure and relaxation. You never have to leave with amenities galore including an award-winning seasonal restaurant “The Coast,” a seasonal walk-up from the beach “Gulfside Bar and Grill.” The optional, refundable Club membership deposit is $3,000, (monthly dues of $125) which includes: a full-service Spa and Salon, indoor pool, kiddy pool, Fitness Center, Game Room, and Locker Rooms (sauna/steam). Plus: tennis courts& clinics, pro shop, bicycle rental. Also: basketball, Pickleball and shuffleboard courts. The Village Hideaway offers food, ice cream, gourmet coffee, mercantile, seasonal live music, food trucks with games and activities for kids and adults. Avalon bldg and Master monthly HOA association fees are $1340.98 (includes phone/internet/cable.) Beach Mouse Annual Fee $50 and a $70 annual Kaba (front door) lock fee. Annual Insurance Assessment for May 2026 to May 2027 to be paid by Seller. Property Taxes approx. $5300. Buyer to verify all information during due diligence. Seller offering a $2k allowance at closing for new dining table or as buyer desires.
Location not available
Listing
Street
Satellite

Exterior Features

  • Style Condo
  • Construction Residential Attached
  • Exterior Storage
  • Garage No

Interior Features

  • Appliances Disposal, Microwave, Dishwasher, Electric Range, Washer/Dryer Stacked, Plumbed For Ice Maker, Smoke Detector
  • Cooling Gas, Electric
  • Fireplaces No
  • Living Area 2,231 SQFT
  • Year Built 2001
  • Stories 1

Neighborhood & Schools

  • Subdivision The Beach Club
  • Elementary School Foley Elementary
  • Middle School Foley Middle
  • High School Foley High

Financial Information

  • Parcel ID 68-08-28-0-001-143.006.919

Additional Services

Internet Service Providers

Listing Information

Listing Provided Courtesy of Bellator Real Estate, LLC Span - (251) 210-8741
Listing Agent Leigh O'Connor
The property listing data and information, or the Images, set forth herein were provided to Baldwin County Association of Realtors. from third party sources, including sellers, lessors, landlords and public records, and were compiled by Baldwin County Association of Realtors. The property listing data and information, and the Images, are for the personal, non commercial use of consumers having a good faith interest in purchasing, leasing or renting listed properties of the type displayed to them and may not be used for any purpose other than to identify prospective properties which such consumers may have a good faith interest in purchasing, leasing or renting. Baldwin County Association of Realtors and its subscribers disclaim any and all representations and warranties as to the accuracy of the property listing data and information, or as to the accuracy of any of the Images, set forth herein.
Listing data is current as of 07/22/2026.

Contact Our Agent

By clicking “Submit,” I agree to be contacted by Lake Homes Realty, LLC, its affiliates, and real estate professionals via call, text, and email for real estate services. This includes by automated means, even if your number is on a federal, state, or our internal Do Not Call list. To opt out, you can reply "stop" at any time or reply "help" for assistance. You can also click the unsubscribe link in the emails. Message and data rates may apply. Message frequency may vary. You also agree to our Terms of Use and Privacy Policy.