Beach Homes Realty
Enter City, Zip or MLS
Waterfront

375 beach club trail

Gulf Shores, AL 36542

$699,000
3 BEDS 4 BATHS
1,315 SQFT5.26 AC LOT
Residential - Attached
Waterfront
Image 1
Image 2
Image 3
Image 4
Bedrooms 3
Total Baths 4
Full Baths 3
Square Feet 1315
Acreage 5.26
Status Active
MLS # 389792
County Baldwin
More Info
Category Residential - Attached
Status Active
Square Feet 1315
Acreage 5.26
MLS # 389792
County Baldwin
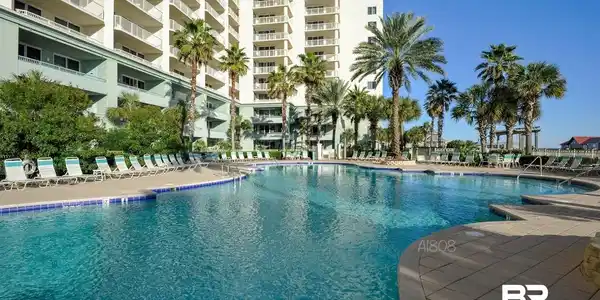
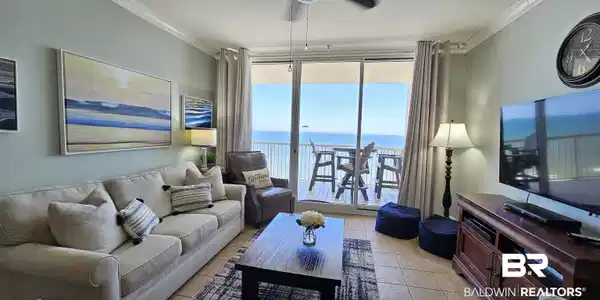
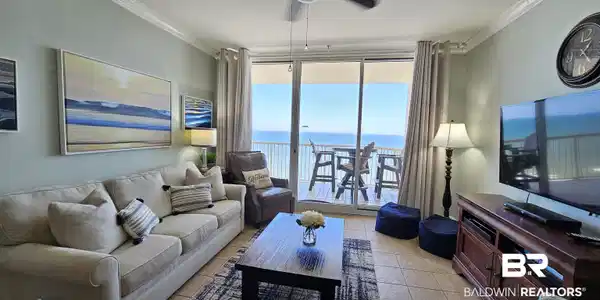
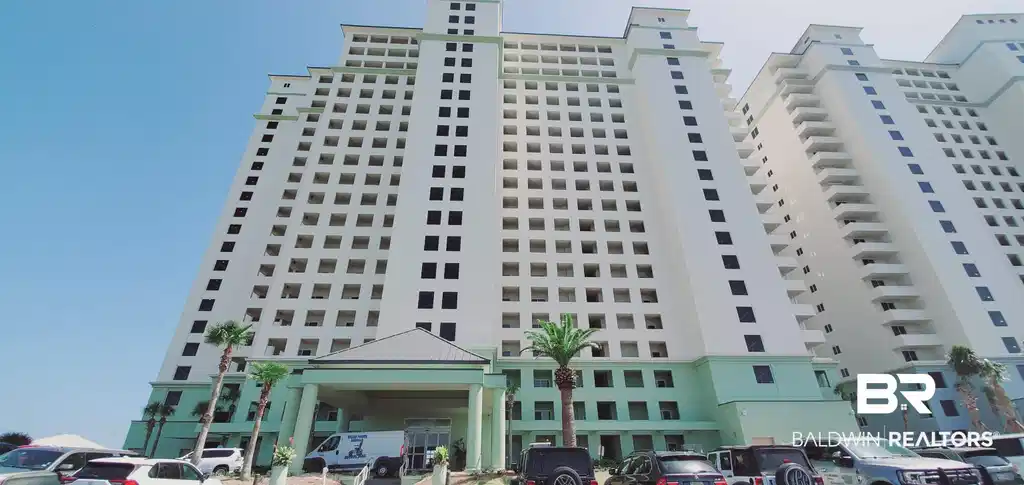
MOTIVATED SELLER! This gulf front 3 bedroom/3.5 bath high rise luxury condo is located on the 18th floor of the Avalon Tower at The Beach Club Resort which offers "eye-level" Blue Angel Shows! The huge sliding glass doors in living room & primary bedroom offer access to the "private" balcony, a direct view of the sparkling Gulf of America & an endless sugar white sand beach. Granite counters, all three bedrooms have an ensuite bath plus a convenient 1/2 bath, a walk-in primary closet, outstanding views & great income potential are just a few reasons you should see this one! The Avalon pool, hot tub, and wading pool, restrooms and boardwalk to the beach are conveniently located at the foot of the tower. Other amenities include security, pickle ball & basketball courts, shopping, 3 restaurants with bars, salon & spa services, landscaping& unlimited parking! An optional membership offers access to The Clubhouse private amenities: Outdoor pool with seasonal entertainment, indoor pool, fitness center, game room & tennis courts & more. The Beach Club offers a sophisticated luxurious atmosphere away from the crowds. Owners are allowed to bring up to 2 dogs. Recent upgrades include luxury vinyl plank flooring in the bedrooms, custom blackout drapes, removal of popcorn ceiling, refurbished cabinets, new water heater, dehumidifier, bathroom exhaust fans, stackable washer/dryer, refrigerator, 75" TV, bath & kitchen lighting, 2 refinished tubs & new tile enclosure for the jetted tub, 2 new King mattresses plus a pack-n-play, new leather sleeper sofa and primary bedroom furniture. Patio furniture and some wall art do not convey. 2025 Special Insurance Assessment has been paid. All measurements & information deemed reliable but not guaranteed. Buyer to verify all information during due diligence.
Location not available
Listing
Street
Satellite

Exterior Features

  • Style Condo
  • Construction Residential Attached
  • Exterior Storage, Outdoor Shower, Pickle Ball Court, Condo Balc Grill Allowed
  • Garage No

Interior Features

  • Appliances Cooktop, Disposal, Microwave, Dishwasher, Electric Range, Washer/Dryer Stacked, Plumbed For Ice Maker, Smoke Detector
  • Heating Central
  • Cooling Electric
  • Fireplaces No
  • Living Area 1,315 SQFT
  • Year Built 2001
  • Stories 1

Neighborhood & Schools

  • Subdivision The Beach Club
  • Elementary School Foley Elementary
  • Middle School Foley Middle
  • High School Foley High

Financial Information

  • Parcel ID 68-08-28-0-001-143.006.965-A

Additional Services

Internet Service Providers

Listing Information

Listing Provided Courtesy of Keller Williams AGC Realty-Da - (251) 269-8864
The property listing data and information, or the Images, set forth herein were provided to Baldwin County Association of Realtors. from third party sources, including sellers, lessors, landlords and public records, and were compiled by Baldwin County Association of Realtors. The property listing data and information, and the Images, are for the personal, non commercial use of consumers having a good faith interest in purchasing, leasing or renting listed properties of the type displayed to them and may not be used for any purpose other than to identify prospective properties which such consumers may have a good faith interest in purchasing, leasing or renting. Baldwin County Association of Realtors and its subscribers disclaim any and all representations and warranties as to the accuracy of the property listing data and information, or as to the accuracy of any of the Images, set forth herein.
Listing data is current as of 07/23/2026.

Contact Our Agent

By clicking “Submit,” I agree to be contacted by Lake Homes Realty, LLC, its affiliates, and real estate professionals via call, text, and email for real estate services. This includes by automated means, even if your number is on a federal, state, or our internal Do Not Call list. To opt out, you can reply "stop" at any time or reply "help" for assistance. You can also click the unsubscribe link in the emails. Message and data rates may apply. Message frequency may vary. You also agree to our Terms of Use and Privacy Policy.