3648 prestwick circle

Gulf Shores, AL 36542

$745,000
4 BEDS 3 BATHS
2,688 SQFT
Residential - Single Family
Image 1
Image 2
Image 3
Image 4
Bedrooms 4
Total Baths 3
Full Baths 3
Square Feet 2688
Status Active
MLS # 389576
County Baldwin
More Info
Category Residential - Single Family
Status Active
Square Feet 2688
MLS # 389576
County Baldwin
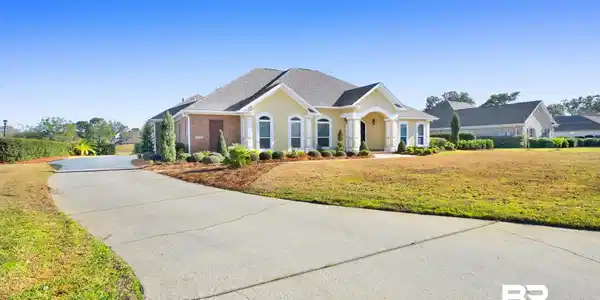
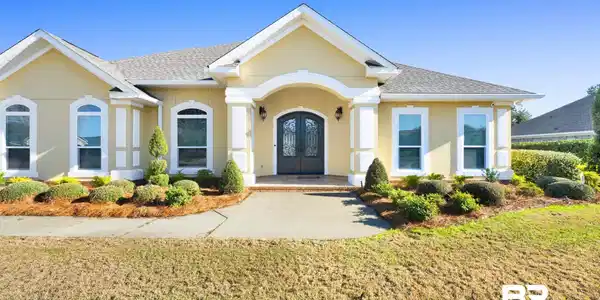
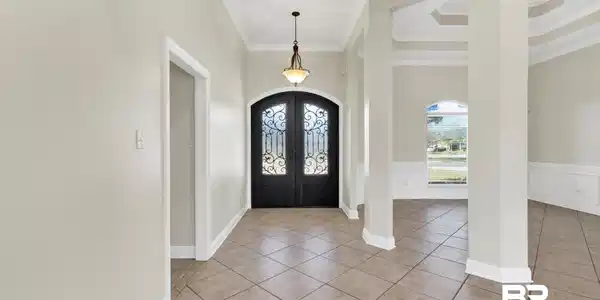
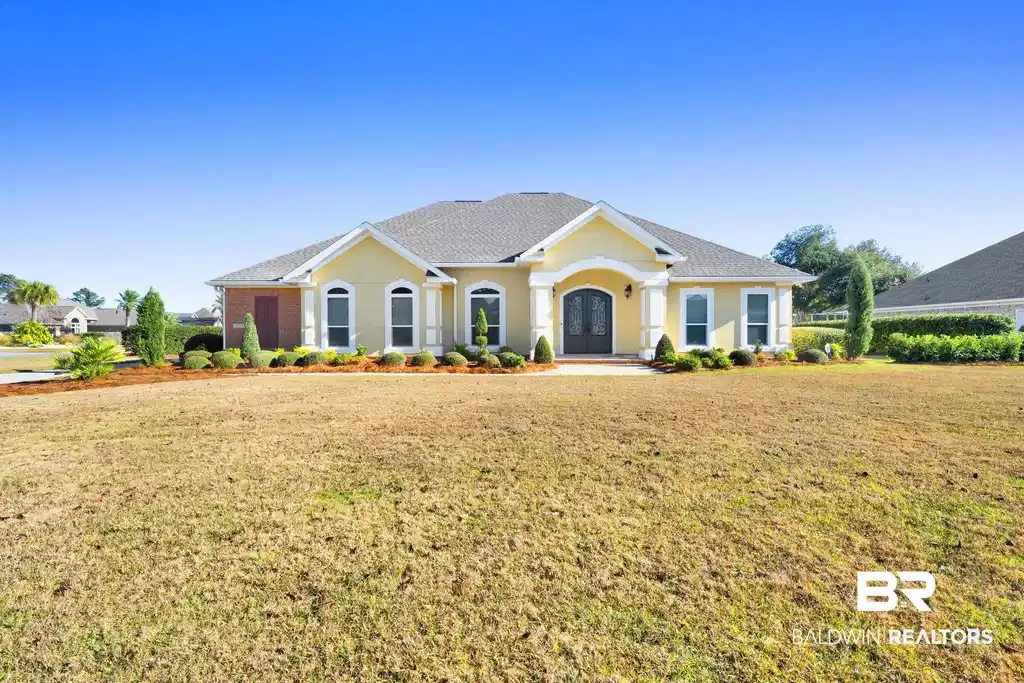
Elegant Mediterranean-inspired living awaits in this beautifully maintained residence overlooking the 9th hole of Craft Farms Golf Course. Situated on a corner lot, this home combines distinctive architectural details, spacious living areas, extensive updates, and beautiful golf-course views. Custom Spanish wrought-iron double doors welcome you into an impressive foyer, great room, and formal dining area, all enhanced by soaring 20-foot tray ceilings. Expansive windows showcase the covered patio, landscaped backyard, and fairways beyond. The well-appointed kitchen features newer appliances updated between 2023–2025, including a convection oven and cooktop, dishwasher, microwave, and side-by-side refrigerator. A center island, built-in desk, and bright breakfast nook with bay window add functionality and charm. The spacious primary suite offers private patio access, tray ceiling, dual walk-in closets, and an ensuite bath with newly remodeled walk-in shower, jetted soaking tub, double vanities with seated makeup area, private water closet, and linen storage. A split-bedroom floor plan provides excellent separation. One guest bedroom includes a built-in desk and nearby full bath, while two additional bedrooms share a Jack-and-Jill bath with separate vanities. Additional features include a spacious laundry room, private office/storage room, and oversized two-car garage with dedicated golf-cart bay. Notable upgrades include a whole-house natural gas generator, heat-pump HVAC, tankless gas water heater, hurricane-rated tinted windows, well-fed irrigation, newer roof, fresh interior and exterior paint, substantial crown molding, and a home audio system. Craft Farms offers a championship golf course, clubhouse facilities, pool, and tennis courts. With its golf-course setting, distinctive design, versatile floor plan, and extensive improvements, this Gulf Shores residence is a standout opportunity. Buyer to verify all information during due diligence.

Exterior Features

  • Style Mediterranean
  • Construction Residential Detached
  • Roof Composition Shingle
  • Garage Yes
  • Lot Description Less Than 1 Acre

Interior Features

  • Appliances Microwave, Dishwasher, Electric Range, Convection Oven, Plumbed For Ice Maker, Smoke Detector
  • Heating Central
  • Cooling Heat Pump
  • Fireplaces 1
  • Fireplaces Description Living Room
  • Living Area 2,688 SQFT
  • Year Built 2002
  • Stories 1

Neighborhood & Schools

  • Subdivision Craft Farms
  • Elementary School Gulf Shores Elementary
  • Middle School Gulf Shores Middle
  • High School Gulf Shores High

Financial Information

  • Parcel ID 61-08-33-4-001-031.023

Listing Information

Listing Provided Courtesy of Bellator Real Estate LLC Orange Beach - (251) 609-2969
Listing Agent Jenny Anthony
The property listing data and information, or the Images, set forth herein were provided to Baldwin County Association of Realtors. from third party sources, including sellers, lessors, landlords and public records, and were compiled by Baldwin County Association of Realtors. The property listing data and information, and the Images, are for the personal, non commercial use of consumers having a good faith interest in purchasing, leasing or renting listed properties of the type displayed to them and may not be used for any purpose other than to identify prospective properties which such consumers may have a good faith interest in purchasing, leasing or renting. Baldwin County Association of Realtors and its subscribers disclaim any and all representations and warranties as to the accuracy of the property listing data and information, or as to the accuracy of any of the Images, set forth herein.
Listing data is current as of 09/05/2026.

Contact Our Agent

By clicking “Submit,” I agree to be contacted by Lake Homes Realty, LLC, its affiliates, and real estate professionals via call, text, and email for real estate services. This includes by automated means, even if your number is on a federal, state, or our internal Do Not Call list. To opt out, you can reply "stop" at any time or reply "help" for assistance. You can also click the unsubscribe link in the emails. Message and data rates may apply. Message frequency may vary. You also agree to our Terms of Use and Privacy Policy.