Beach Homes Realty
Enter City, Zip or MLS
Price Changed

344 e beach boulevard

Gulf Shores, AL 36542

$294,000
2 BEDS 2 BATHS
863 SQFT
Residential - Attached
Price Changed
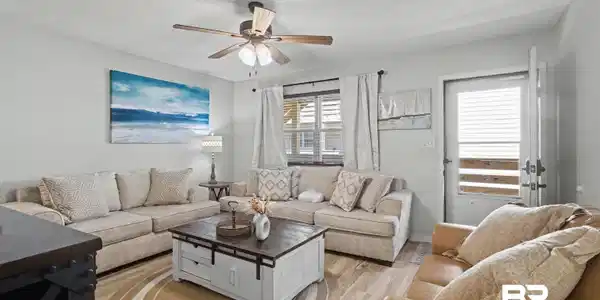
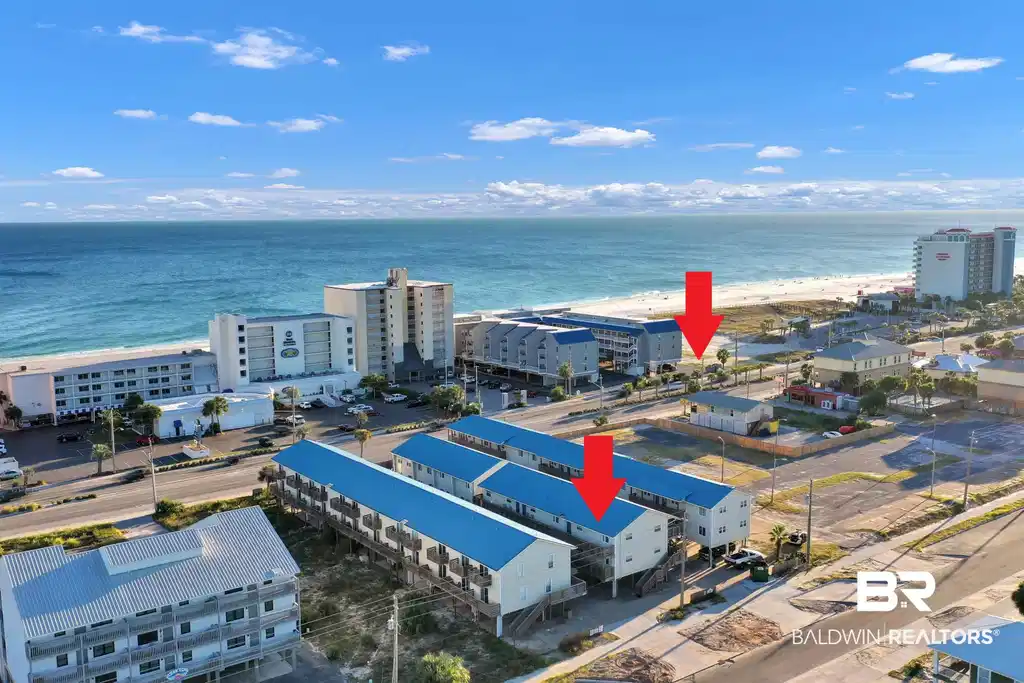
Image 1: Gulf View #18 - 2BR/ 1.5BA with easy nearby Beach Access. Complex is located directly across the street from the Beach!
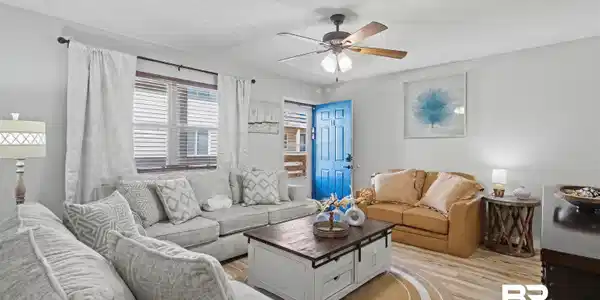
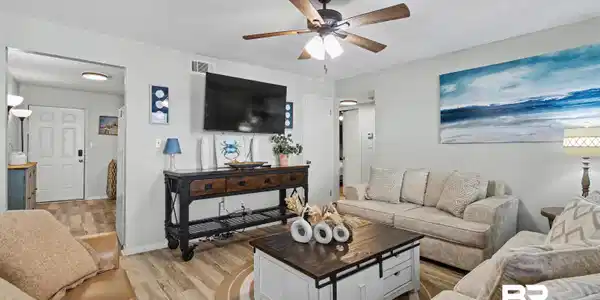
Image 2: Numerous Updates including vinyl flooring throughout, Painted Bathroom & Kitchen Cabinets with new hardware, updated Countertops- Quartz in the Kitchen and Granite in both Bathrooms. And more!
Image 3: Water Heater installed Oct. 2024, Outside HVAC unit installed 2024. Inside HVAC unit dated 5/2018.
Image 4: Living Room furniture and decor updated in 2025.
Bedrooms 2
Total Baths 2
Full Baths 1
Square Feet 863
Status Active Under Contract
MLS # 394360
County Baldwin
More Info
Category Residential - Attached
Status Active Under Contract
Square Feet 863
MLS # 394360
County Baldwin
Location, Location! This 2BR UPDATED condo is located right in the HEART of Gulf Shores! Approx. 1/4 mile to the Hangout, you've got easy access to Restaurants, Shopping, Beach Festivals & Entertainment! Best of all, BEACH ACCESS is nearby! This 2BR, 1.5BA Condo is Rent Ready! Some updates include Luxury Vinyl Flooring throughout the unit, new Quartz Countertops in Kitchen, Painted Kitchen Cabinets with all new hardware, Stainless Appliances, Fresh Paint in the Kitchen & Bathrooms, new Granite Countertops & painted Bathroom Vanities with new hardware, Water Heater (Oct. 2024) & outside HVAC unit (April 2024). The Primary Bedroom offers a Queen Bed. The Second Bedroom has a Queen Bed and Bunks with a Full on the Bottom & Twin on Top. There's Designated Covered Parking for 2 cars, an Outdoor Pool, and BBQ area. This unit is unique because of the extra HALF BATH - which many others in the complex do not have. Buyer to verify all information during due diligence.
Location not available
Listing
Street
Satellite

Exterior Features

  • Style Condo
  • Construction Residential Attached
  • Garage No

Interior Features

  • Appliances Microwave, Dishwasher, Electric Range, Washer/Dryer Stacked, Plumbed For Ice Maker
  • Heating Central
  • Cooling Electric
  • Fireplaces No
  • Living Area 863 SQFT
  • Year Built 1982
  • Stories 1

Neighborhood & Schools

  • Subdivision Gulf View
  • Elementary School Gulf Shores Elementary
  • Middle School Gulf Shores Middle
  • High School Gulf Shores High

Financial Information

  • Parcel ID 66-04-20-1-000-174.000918

Additional Services

Internet Service Providers

Listing Information

Listing Provided Courtesy of RE/MAX of Gulf Shores - rebeccawilson19@yahoo.com
The property listing data and information, or the Images, set forth herein were provided to Baldwin County Association of Realtors. from third party sources, including sellers, lessors, landlords and public records, and were compiled by Baldwin County Association of Realtors. The property listing data and information, and the Images, are for the personal, non commercial use of consumers having a good faith interest in purchasing, leasing or renting listed properties of the type displayed to them and may not be used for any purpose other than to identify prospective properties which such consumers may have a good faith interest in purchasing, leasing or renting. Baldwin County Association of Realtors and its subscribers disclaim any and all representations and warranties as to the accuracy of the property listing data and information, or as to the accuracy of any of the Images, set forth herein.
Listing data is current as of 07/23/2026.

Contact Our Agent

By clicking “Submit,” I agree to be contacted by Lake Homes Realty, LLC, its affiliates, and real estate professionals via call, text, and email for real estate services. This includes by automated means, even if your number is on a federal, state, or our internal Do Not Call list. To opt out, you can reply "stop" at any time or reply "help" for assistance. You can also click the unsubscribe link in the emails. Message and data rates may apply. Message frequency may vary. You also agree to our Terms of Use and Privacy Policy.