2725 straits blvd

Gulf Shores, AL 36542

$985,000
3 BEDS 4 BATHS
3,051 SQFT0.14 AC LOT
Residential - Single Family
Image 1
Image 2
Image 3
Image 4
Bedrooms 3
Total Baths 4
Full Baths 3
Square Feet 3051
Acreage 0.145
Status Active
MLS # 409129
County Baldwin
More Info
Category Residential - Single Family
Status Active
Square Feet 3051
Acreage 0.145
MLS # 409129
County Baldwin
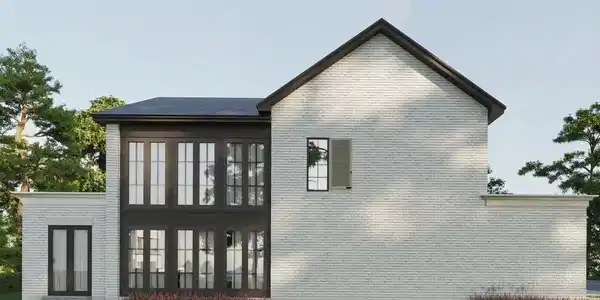
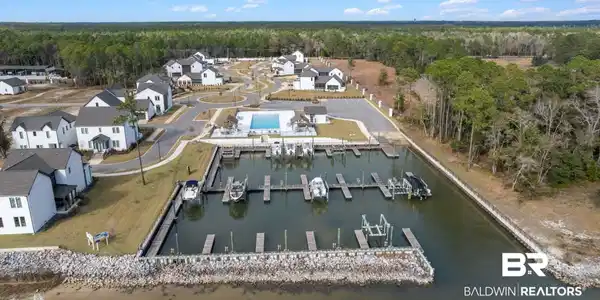
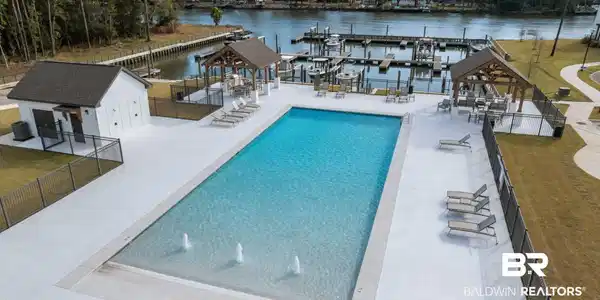
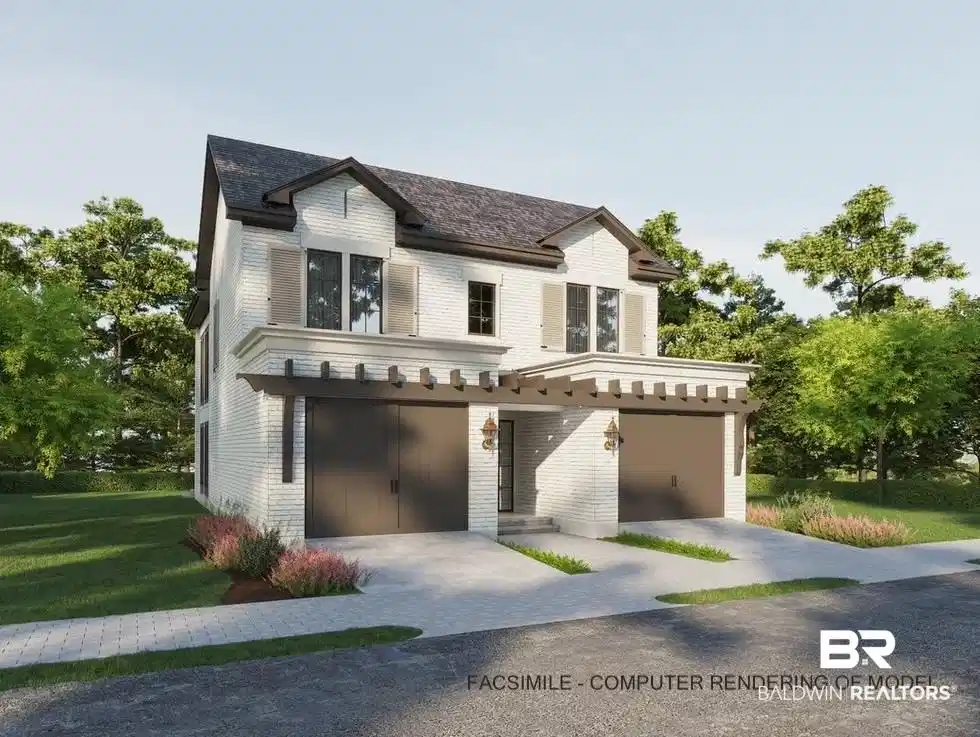
Welcome to The Driftwood Plan, one of Gulf Shores’ most distinctive new construction properties, where coastal living and the boating lifestyle come together in a beautifully designed setting. This brand-new 3-bedroom, 3.5-bath residence offers 3,051 square feet of thoughtfully designed living space, with the comfort and craftsmanship of new construction and the peace of mind and savings of Gold Fortified certification. Inside, 10 ft ceilings and an open-concept design bring the kitchen, dining, and living spaces together beautifully. The chef's kitchen features a premium gas range w/ pot filler, incredible granite island w/farmhouse sink, walk in pantry, and quality finishes throughout. An elevator provides access to the second floor, where each bedroom features its own ensuite bathroom. The spacious primary suite creates a private retreat with a luxurious bath featuring a double vanity, zero entry tiled shower, and walk-in closet. Enjoy a morning coffee or evening cocktail on the spacious enclosed porch, featuring hurricane-rated stackable doors that open wide to create a seamless connection between the interior and the Gulf Coast air. What truly sets this home apart is the Waterways community itself. This private, gated community offers a resort-style walk in pool, landscaped common areas, BBQ area, pedestrian paths, and convenient access to the Intracoastal Waterway and boating amenities. For boaters, deeded boat slips and dry storage are available for purchase, offering the opportunity to keep your boat close to home and make time on the water part of everyday life. Convenient to Gulf Shores’ beaches, restaurants, shopping, and entertainment, Waterways offers something difficult to replicate: a new luxury home in a community designed for the Gulf Coast lifestyle. Estimate completion date 10/1/26. Buyer to verify all information during due diligence.

Exterior Features

  • Style Other See Remarks
  • Construction Residential Detached
  • Exterior Irrigation Sprinkler
  • Roof Composition Shingle
  • Garage Yes
  • Lot Description Level, Some Trees, Subdivision, Less Than 1 Acre, Irregular/See Remarks

Interior Features

  • Appliances Disposal, Gas Range, Ice Maker, Microwave, Dishwasher, Refrigerator, Smoke Detector
  • Heating Electric
  • Fireplaces No
  • Living Area 3,051 SQFT
  • Year Built 2026
  • Stories 2

Neighborhood & Schools

  • Subdivision Waterways
  • Elementary School Gulf Shores Elementary
  • Middle School Gulf Shores Middle
  • High School Gulf Shores High

Financial Information

  • Parcel ID 05-66-03-07-2-000-002.013

Listing Information

Listing Provided Courtesy of BELLATOR REAL ESTATE LLC GULF SHORES - bwalker@gobellator.com
Listing Agent Bobby Walker
The property listing data and information, or the Images, set forth herein were provided to Baldwin County Association of Realtors. from third party sources, including sellers, lessors, landlords and public records, and were compiled by Baldwin County Association of Realtors. The property listing data and information, and the Images, are for the personal, non commercial use of consumers having a good faith interest in purchasing, leasing or renting listed properties of the type displayed to them and may not be used for any purpose other than to identify prospective properties which such consumers may have a good faith interest in purchasing, leasing or renting. Baldwin County Association of Realtors and its subscribers disclaim any and all representations and warranties as to the accuracy of the property listing data and information, or as to the accuracy of any of the Images, set forth herein.
Listing data is current as of 09/05/2026.

Contact Our Agent

By clicking “Submit,” I agree to be contacted by Lake Homes Realty, LLC, its affiliates, and real estate professionals via call, text, and email for real estate services. This includes by automated means, even if your number is on a federal, state, or our internal Do Not Call list. To opt out, you can reply "stop" at any time or reply "help" for assistance. You can also click the unsubscribe link in the emails. Message and data rates may apply. Message frequency may vary. You also agree to our Terms of Use and Privacy Policy.