Beach Homes Realty
Enter City, Zip or MLS

2200 w 2nd street

Gulf Shores, AL 36542

$249,000

3 BEDS 2 BATHS
1,215 SQFT
Residential - Attached
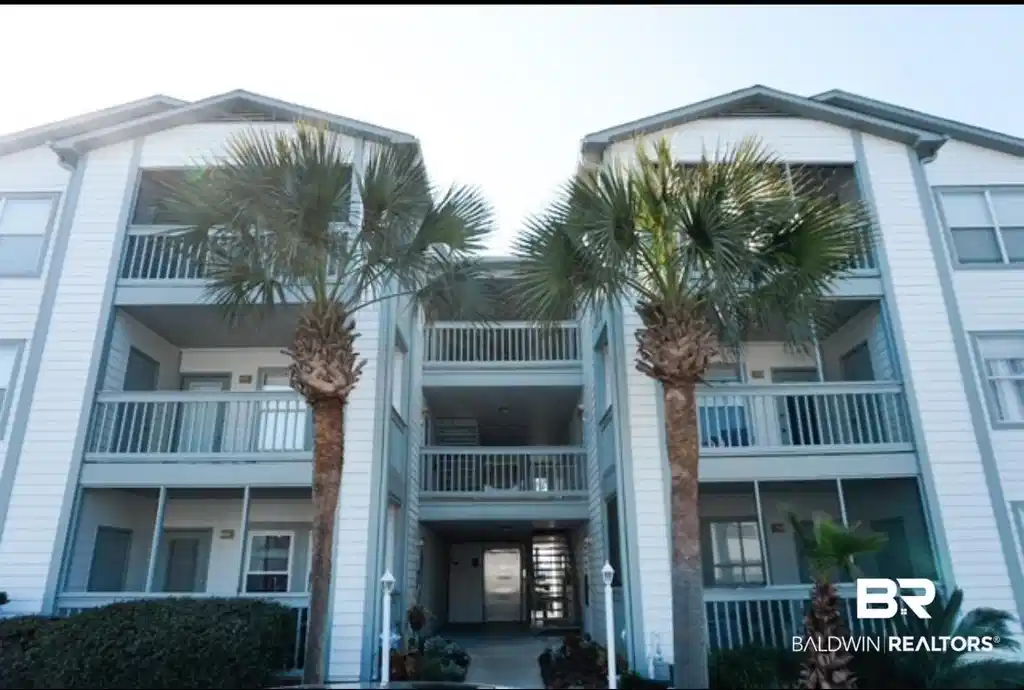
Image 1: View of apartment building / complex
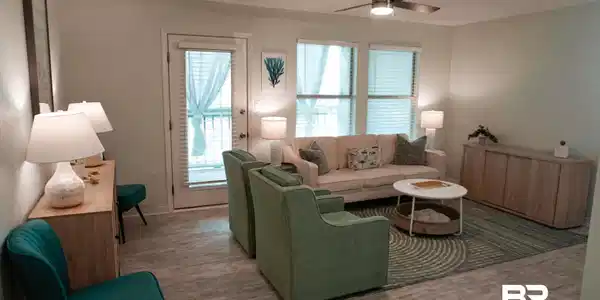
Image 2: Living area featuring ceiling fan and wood finished floors
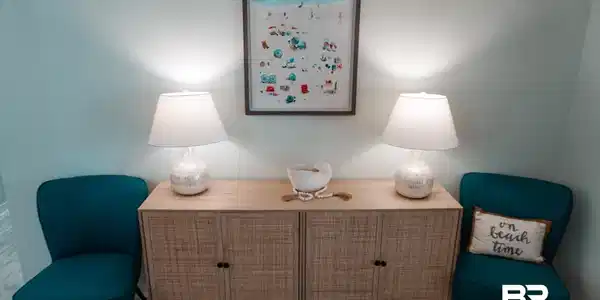
Image 3: Sitting room featuring light wood-style flooring
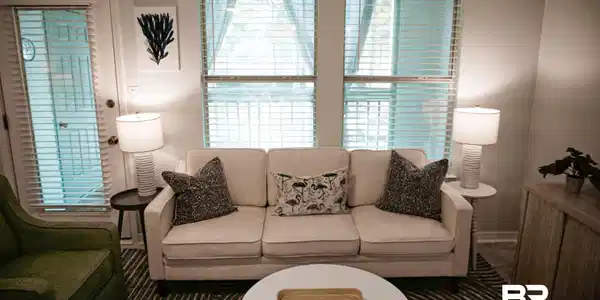
Image 4: Living room featuring baseboards
Bedrooms 3
Total Baths 2
Full Baths 2
Square Feet 1215
Status Active
MLS # 391889
County Baldwin
More Info
Category Residential - Attached
Status Active
Square Feet 1215
MLS # 391889
County Baldwin
Second floor unit right by the elevator with great views of the park that has just been recently remodeled! The recent upgrades include fresh paint, smooth ceilings, new upper kitchen cabinets, new bathroom vanities and lights, the tubs have been reglazed and look like new with new ceiling fans and blinds. Enjoy the view of the tennis courts and park on your screened in balcony. Parkview is centrally located close to everything you could need and is right across the street from the park and Bodenhamer Center. The center has low dues for Gulf Shores residents and professional tennis courts, a fitness center with workout classes, indoor heated Olympic size pool, basketball courts and more. There are great biking and walking trails nearby and your just minutes from the beach. This low density complex offers its own pool, BBQ area, picnic area and assigned parking. It is also just a few blocks away from the Waterway Village Pedestrian Bridge that is currently being constructed over the intracoastal waterway that is designed to carry walkers and cyclists over the canal without having to get on busy Highway 59. Parkview has a strong board and dues include exterior property maintenance, insurance, trash and pest control.Vacant and easy to show! Buyer to verify all information during due diligence.
Location not available
Listing
Street
Satellite

Exterior Features

  • Style Condo
  • Construction Residential Attached
  • Garage No

Interior Features

  • Appliances Dryer, Washer, Disposal, Microwave, Dishwasher, Electric Range, Plumbed For Ice Maker
  • Heating Electric
  • Fireplaces No
  • Living Area 1,215 SQFT
  • Year Built 1996
  • Stories 1

Neighborhood & Schools

  • Subdivision Park View
  • Elementary School Gulf Shores Elementary
  • Middle School Gulf Shores Middle
  • High School Gulf Shores High

Financial Information

  • Parcel ID 66-03-08-4-000-041.016.909

Additional Services

Internet Service Providers

Listing Information

Listing Provided Courtesy of Coastal Living Properties, LLC - (251) 752-1785
Listing Agent Katy Elliott
The property listing data and information, or the Images, set forth herein were provided to Baldwin County Association of Realtors. from third party sources, including sellers, lessors, landlords and public records, and were compiled by Baldwin County Association of Realtors. The property listing data and information, and the Images, are for the personal, non commercial use of consumers having a good faith interest in purchasing, leasing or renting listed properties of the type displayed to them and may not be used for any purpose other than to identify prospective properties which such consumers may have a good faith interest in purchasing, leasing or renting. Baldwin County Association of Realtors and its subscribers disclaim any and all representations and warranties as to the accuracy of the property listing data and information, or as to the accuracy of any of the Images, set forth herein.
Listing data is current as of 07/23/2026.

Contact Our Agent

By clicking “Submit,” I agree to be contacted by Lake Homes Realty, LLC, its affiliates, and real estate professionals via call, text, and email for real estate services. This includes by automated means, even if your number is on a federal, state, or our internal Do Not Call list. To opt out, you can reply "stop" at any time or reply "help" for assistance. You can also click the unsubscribe link in the emails. Message and data rates may apply. Message frequency may vary. You also agree to our Terms of Use and Privacy Policy.