1977 minnesota ln

Gulf Shores, AL 36542

$799,000
4 BEDS 4 BATHS
4,032 SQFT0.46 AC LOT
Residential - Single Family
Image 1
Image 2
Image 3
Image 4
Bedrooms 4
Total Baths 4
Full Baths 3
Square Feet 4032
Acreage 0.46
Status Active
MLS # 407509
County Baldwin
More Info
Category Residential - Single Family
Status Active
Square Feet 4032
Acreage 0.46
MLS # 407509
County Baldwin
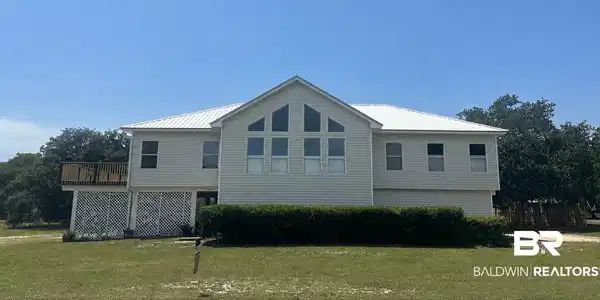
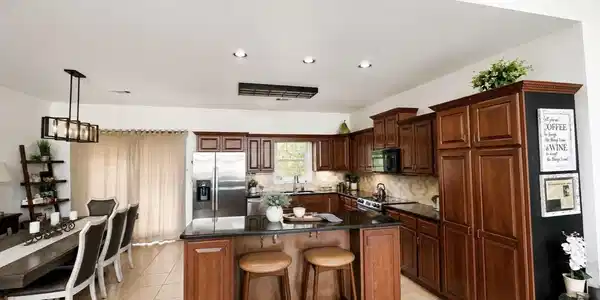
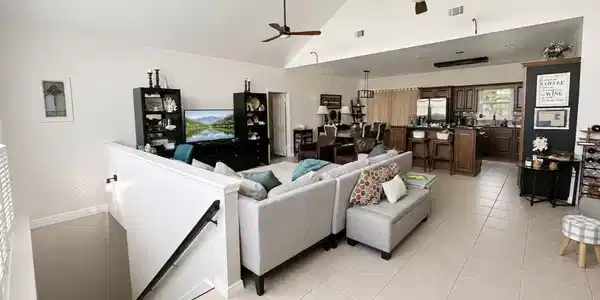
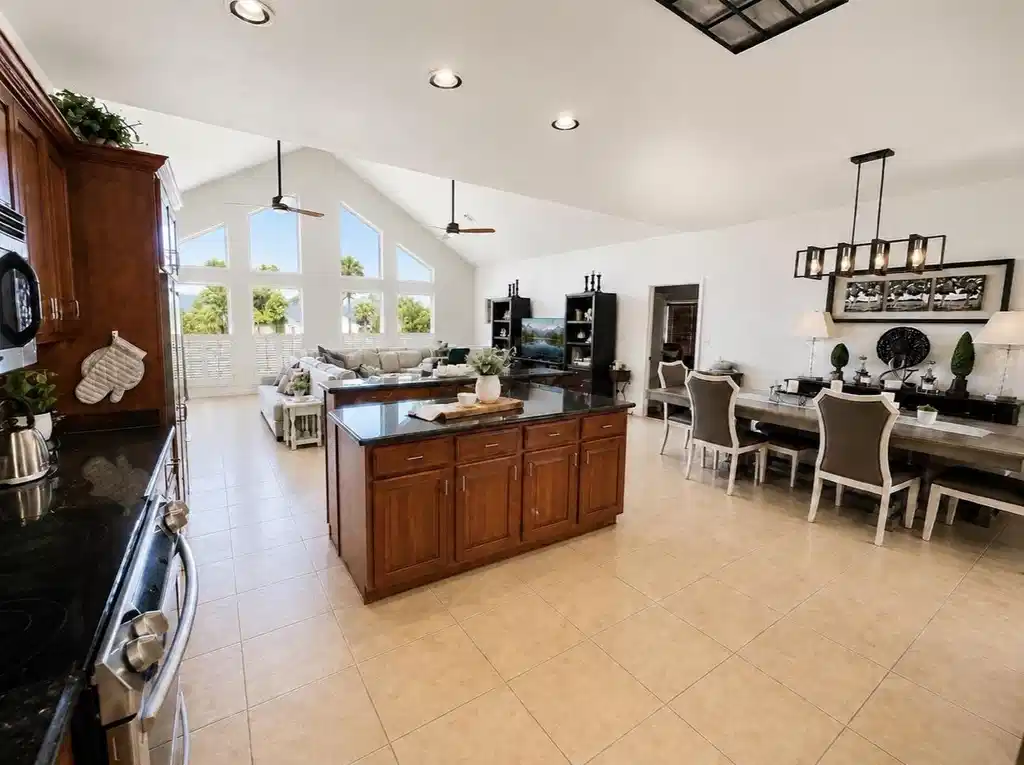
FANTASTIC WATER VIEWS!! Welcome to this spacious 4-bedroom, 3.5-bath coastal home offering over 4,000 square feet of living space, sitting just across the street from the famous Little Lagoon — with deeded water access and no HOA dues. Tucked into a quiet, highly sought-after neighborhood this home did not flood during Hurricane Sally, and the water didn't even come close. A dramatic two-story front gable window wall gives this home real curb appeal and floods the great room with natural light. Outside, enjoy a huge deck (12' x 45', newly updated) — perfect for morning coffee while watching the sun rise over the lagoon — plus a screened-in porch (12' x 26') ready for bug-free relaxing and entertaining. The lot is shaded by mature live oaks and a magnolia tree, with several concrete picnic tables and an outdoor shower for convenience. The main level is open-concept with vaulted ceilings and a wall of windows. The great room flows into the dining area and kitchen ideal for entertaining. The kitchen features rich custom cherry cabinetry with slide-outs in every lower cabinet, a corner lazy Susan, a double-folding-door dutch pantry, granite countertops, a large center island, and stainless steel appliances, including a new (2023) refrigerator. The primary suite is a true retreat, featuring moody charcoal walls and a spa-like en-suite bath with a marble/glass walk-in shower, granite countertops, custom cabinetry, and a large walk-in closet with built-ins Two additional bedrooms complete the upstairs including a 2nd en-suite. All bedrooms have walk in closets. Downstairs In-Law Suite / Rental Potential The lower level offers a roughly 1,000 sq ft in-law apartment with open concept, full bathroom, kitchenette, private entrance, patio, and driveway, making it perfectly as an income-producing rental. Additional Features • New Glass (2026) ● Fortified metal roof (2021) ● New grinder pump (2024) ● New decking (2026) ● Freshly painted in most areas Realtor/Owner Buyer to verify all information during due diligence.

Exterior Features

  • Style Raised Beach
  • Construction Residential Detached
  • Exterior Storage, Outdoor Shower
  • Roof Metal
  • Garage No
  • Lot Description Less Than 1 Acre

Interior Features

  • Appliances Dryer, Washer, Disposal, Microwave, Dishwasher, Refrigerator, Electric Range, Plumbed For Ice Maker, Smoke Detector
  • Heating Central, Electric
  • Cooling Electric
  • Fireplaces No
  • Living Area 4,032 SQFT
  • Year Built 1993
  • Stories 2

Neighborhood & Schools

  • Subdivision Laguna Park
  • Elementary School Gulf Shores Elementary
  • Middle School Gulf Shores Middle
  • High School Gulf Shores High

Financial Information

  • Parcel ID 67-06-06-0-007-024.000

Listing Information

Listing Provided Courtesy of eXp Realty, LLC - judy.buckner@exprealty.com
Listing Agent Judy Buckner
The property listing data and information, or the Images, set forth herein were provided to Baldwin County Association of Realtors. from third party sources, including sellers, lessors, landlords and public records, and were compiled by Baldwin County Association of Realtors. The property listing data and information, and the Images, are for the personal, non commercial use of consumers having a good faith interest in purchasing, leasing or renting listed properties of the type displayed to them and may not be used for any purpose other than to identify prospective properties which such consumers may have a good faith interest in purchasing, leasing or renting. Baldwin County Association of Realtors and its subscribers disclaim any and all representations and warranties as to the accuracy of the property listing data and information, or as to the accuracy of any of the Images, set forth herein.
Listing data is current as of 09/05/2026.

Contact Our Agent

By clicking “Submit,” I agree to be contacted by Lake Homes Realty, LLC, its affiliates, and real estate professionals via call, text, and email for real estate services. This includes by automated means, even if your number is on a federal, state, or our internal Do Not Call list. To opt out, you can reply "stop" at any time or reply "help" for assistance. You can also click the unsubscribe link in the emails. Message and data rates may apply. Message frequency may vary. You also agree to our Terms of Use and Privacy Policy.