Beach Homes Realty
Enter City, Zip or MLS
New Listing

18511 treasure oaks road

Gulf Shores, AL 36542

$985,000
5 BEDS 5 BATHS
3,628 SQFT2.69 AC LOT
Residential - Single Family
New Listing
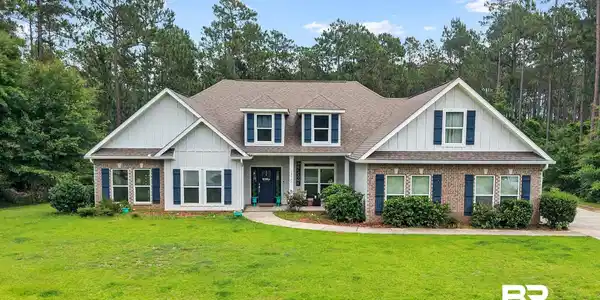
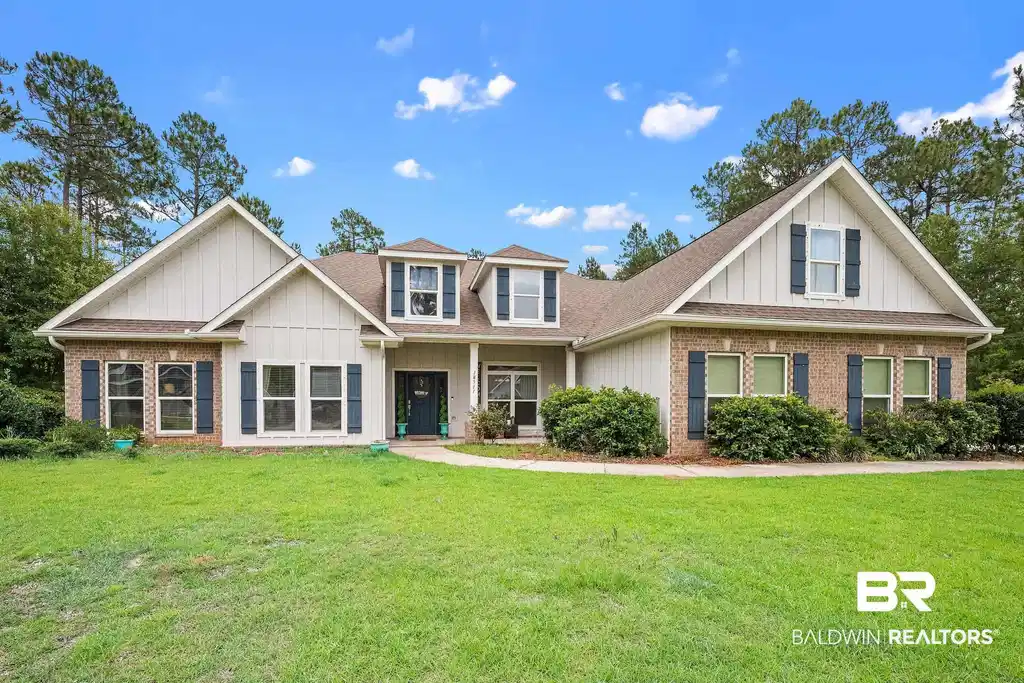
Image 1: Crafted exterior featuring brick and vertical siding accents
Image 2: Expansive front lawn with a traditional-style residence featuring a brick and vertical siding facade, dark shutters, a front entry with a dark door, and a multi-gabled roofline
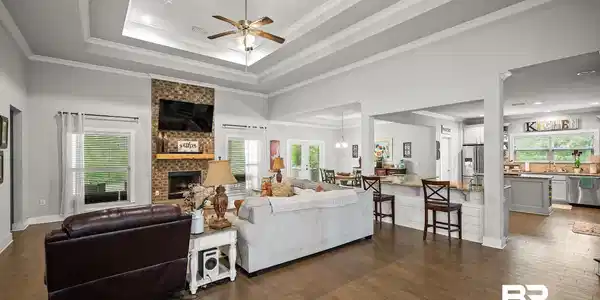
Image 3: Spacious living area featuring wood-finish flooring, a tray ceiling with shiplap detail, and a ceiling fan
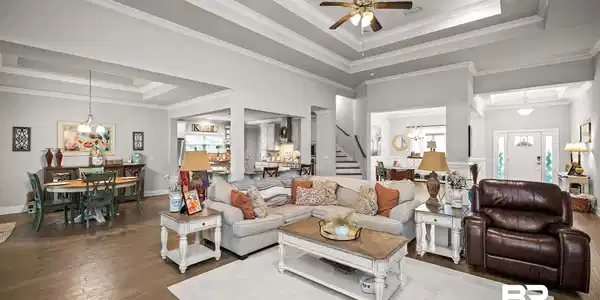
Image 4: Expansive living area featuring coffered ceilings, wood-finish flooring, and recessed lighting
Bedrooms 5
Total Baths 5
Full Baths 4
Square Feet 3628
Acreage 2.694
Status Active
MLS # 399528
County Baldwin
More Info
Category Residential - Single Family
Status Active
Square Feet 3628
Acreage 2.694
MLS # 399528
County Baldwin
This spacious 4 Bedroom 4.5 Bath Ranch style home sits on a large lot with a wooded area on back of property. The Cheyenne is a large open floor plan offering high ceilings, double trey with crown molding in family room and master bedroom, fireplace with brick accent around, beautiful hardwood floors in foyer, family room, kitchen, dining, and hallways. The upstairs bonus room with full bath is large and perfect for entertaining! The Kitchen is a cook's dream with lots of cabinets, wall ovens, island with veggie sink, kitchen backsplash, , breakfast bar, and stainless steel appliances. The master suite is large and features a sitting area, recessed lights, and double French doors leading to large covered porch. The master bath offers a 5' tiled shower, soaking tub, large walk in closet, and separate water closet. Additional features include trim casing around windows, hurricane fabric shield protection, outdoor kitchen area, shiplap accent in family room and master bedroom treys, granite countertops throughout, upgraded plumbing features, fully sodded yard with irrigation where cleared, and much more. This is a must see floor plan! Home is built to Gold Fortified Standards. Buyer to verify all information during due diligence.Seller is offering a $20,000 buyer credit towards paint, carpet, yard, etc...
Location not available
Listing
Street
Satellite

Exterior Features

  • Style Craftsman
  • Construction Residential Detached
  • Roof Dimensional
  • Garage No
  • Lot Description Inside Lot, Heavily Wooded Lot

Interior Features

  • Appliances Disposal, Microwave, Dishwasher, Electric Range, Smoke Detector
  • Heating Heat Pump
  • Cooling Electric
  • Fireplaces 1
  • Fireplaces Description Family Room
  • Living Area 3,628 SQFT
  • Year Built 2018
  • Stories 2

Neighborhood & Schools

  • Subdivision Martyn Woods
  • Elementary School Gulf Shores Elementary
  • Middle School Gulf Shores Middle
  • High School Gulf Shores High

Financial Information

  • Parcel ID 61-09-31-0-000-004.027

Additional Services

Internet Service Providers

Listing Information

Listing Provided Courtesy of Kaiser Sotheby's Int-GS - erin@kaisersir.com
The property listing data and information, or the Images, set forth herein were provided to Baldwin County Association of Realtors. from third party sources, including sellers, lessors, landlords and public records, and were compiled by Baldwin County Association of Realtors. The property listing data and information, and the Images, are for the personal, non commercial use of consumers having a good faith interest in purchasing, leasing or renting listed properties of the type displayed to them and may not be used for any purpose other than to identify prospective properties which such consumers may have a good faith interest in purchasing, leasing or renting. Baldwin County Association of Realtors and its subscribers disclaim any and all representations and warranties as to the accuracy of the property listing data and information, or as to the accuracy of any of the Images, set forth herein.
Listing data is current as of 07/22/2026.

Contact Our Agent

By clicking “Submit,” I agree to be contacted by Lake Homes Realty, LLC, its affiliates, and real estate professionals via call, text, and email for real estate services. This includes by automated means, even if your number is on a federal, state, or our internal Do Not Call list. To opt out, you can reply "stop" at any time or reply "help" for assistance. You can also click the unsubscribe link in the emails. Message and data rates may apply. Message frequency may vary. You also agree to our Terms of Use and Privacy Policy.