New Listing

17733 old fort morgan trail

Gulf Shores, AL 36542

$329,000
3 BEDS 2 BATHS
1,076 SQFT0.97 AC LOT
Residential - Single Family
New Listing
Image 1
Image 2
Image 3
Image 4
Bedrooms 3
Total Baths 2
Full Baths 2
Square Feet 1076
Acreage 0.973
Status Active
MLS # 409700
County Baldwin
More Info
Category Residential - Single Family
Status Active
Square Feet 1076
Acreage 0.973
MLS # 409700
County Baldwin
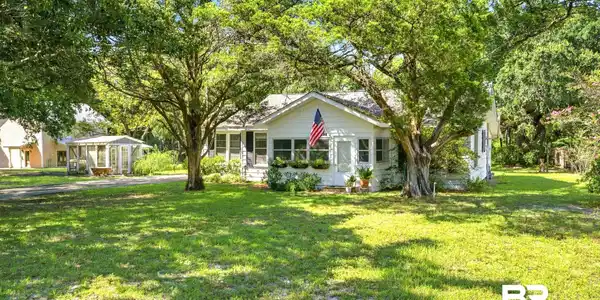
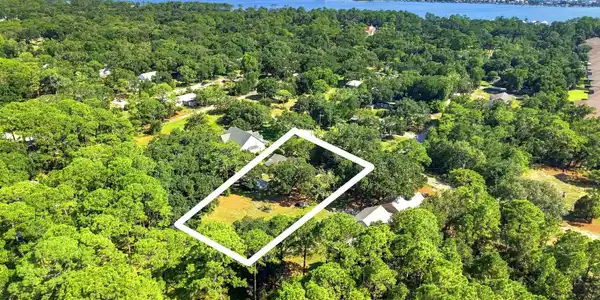
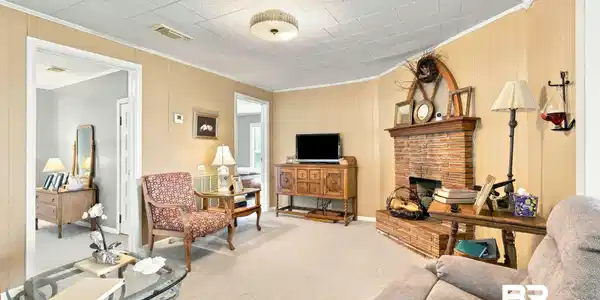
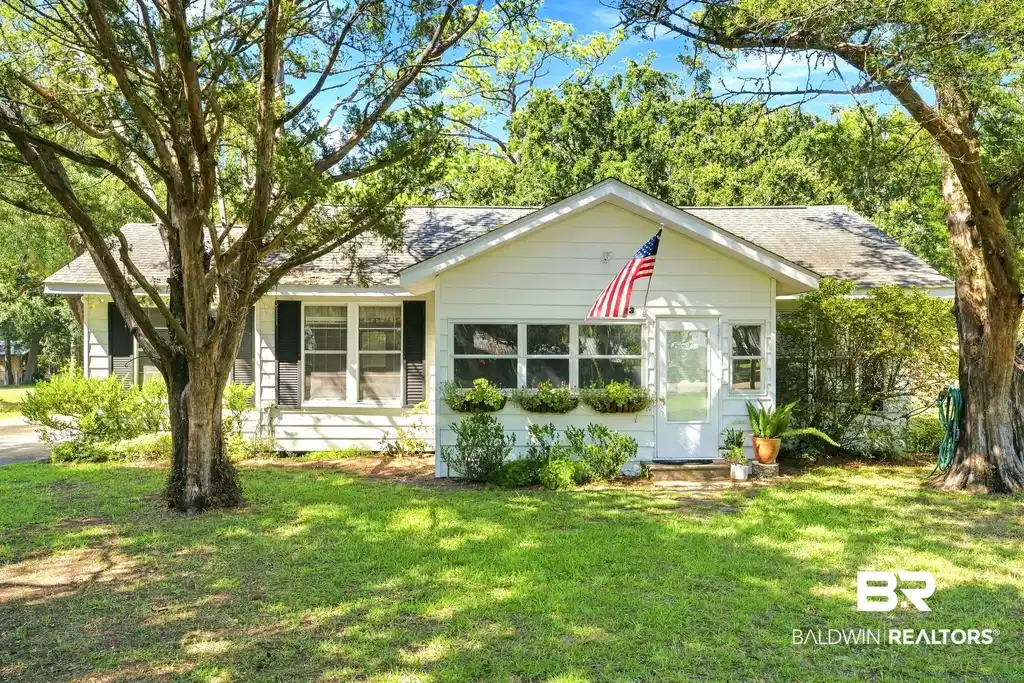
Step back in time and discover the charm and character of this family-owned home, originally built in 1933. A truly special property where history, charm, and coastal living come together.This 3-bedroom, 2 bath home is filled with timeless details that offer a wonderful sense of nostalgia while providing plenty of space to make it your own. Throughout the home, you’ll find unique character around every corner. Just off the kitchen is a lovely sun-filled room surrounded by windows—the perfect place to enjoy your morning cup of coffee while taking in the peaceful views. The primary and second bedrooms each feature en-suite bathrooms, offering comfort and convenience. Situated on approximately one acre, the property is surrounded by beautiful live oak trees, magnolias, and even a garden of scuppernong vines. Beyond the home, a separate building provides space for the washer and dryer, along with ample storage for lawn equipment, beach gear, and all your toys. Adding even more historic charm, the original 1933 outhouse remains on the property as a unique reminder of the home’s history. Located on a quiet dead-end road, you’ll feel tucked away from the hustle and bustle while still being just minutes from everything Gulf Shores has to offer. The white sandy beaches are only 3.5 miles away, and a nearby bike path along Fort Morgan Road and Highway 59 provides the opportunity to ride all the way to the beach. Enjoy easy access to dining, shopping, boating, and the beautiful Alabama Gulf Coast. Buyer to verify all information during due diligence.

Exterior Features

  • Style Cottage
  • Construction Residential Detached
  • Exterior Storage
  • Roof Composition Shingle
  • Garage No
  • Lot Description Level

Interior Features

  • Appliances Gas Range, Refrigerator
  • Heating Electric
  • Fireplaces 1
  • Fireplaces Description Gas Log
  • Living Area 1,076 SQFT
  • Year Built 1933
  • Stories 1

Neighborhood & Schools

  • Subdivision Gulf Shores
  • Elementary School Gulf Shores Elementary
  • Middle School Gulf Shores Middle
  • High School Gulf Shores High

Financial Information

  • Parcel ID 67-06-06-0-003-030.000

Listing Information

Listing Provided Courtesy of Mobile Bay Realty - jill@mobilebayrealty.com
The property listing data and information, or the Images, set forth herein were provided to Baldwin County Association of Realtors. from third party sources, including sellers, lessors, landlords and public records, and were compiled by Baldwin County Association of Realtors. The property listing data and information, and the Images, are for the personal, non commercial use of consumers having a good faith interest in purchasing, leasing or renting listed properties of the type displayed to them and may not be used for any purpose other than to identify prospective properties which such consumers may have a good faith interest in purchasing, leasing or renting. Baldwin County Association of Realtors and its subscribers disclaim any and all representations and warranties as to the accuracy of the property listing data and information, or as to the accuracy of any of the Images, set forth herein.
Listing data is current as of 09/06/2026.

Contact Our Agent

By clicking “Submit,” I agree to be contacted by Lake Homes Realty, LLC, its affiliates, and real estate professionals via call, text, and email for real estate services. This includes by automated means, even if your number is on a federal, state, or our internal Do Not Call list. To opt out, you can reply "stop" at any time or reply "help" for assistance. You can also click the unsubscribe link in the emails. Message and data rates may apply. Message frequency may vary. You also agree to our Terms of Use and Privacy Policy.