Beach Homes Realty
Enter City, Zip or MLS
Waterfront

1733 w beach boulevard

Gulf Shores, AL 36542

$2,195,000
6 BEDS 3 BATHS
3,000 SQFT0.34 AC LOT
Residential - Single Family
Waterfront
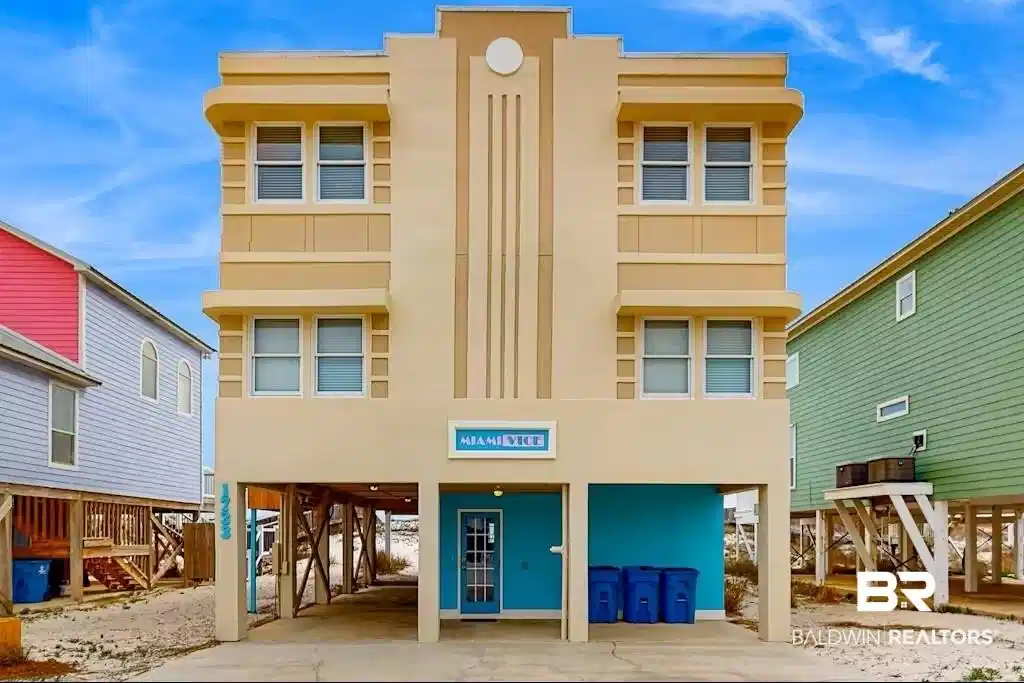
Image 1: Refurbished exterior, calked, painted and new roof 2024
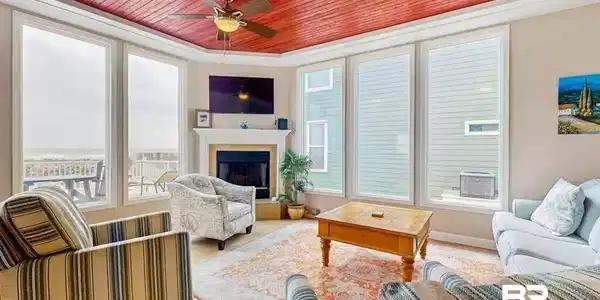
Image 2: Living room with wooden ceiling, a ceiling fan, a fireplace with raised hearth, and light tile patterned flooring
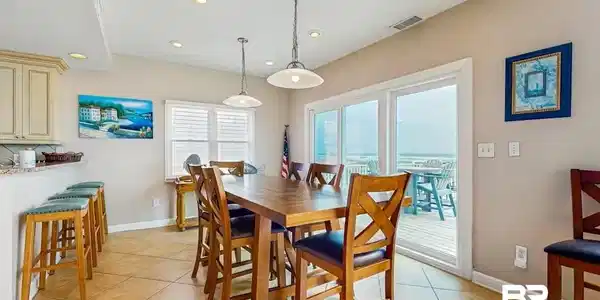
Image 3: Dining space with recessed lighting and light tile patterned floors
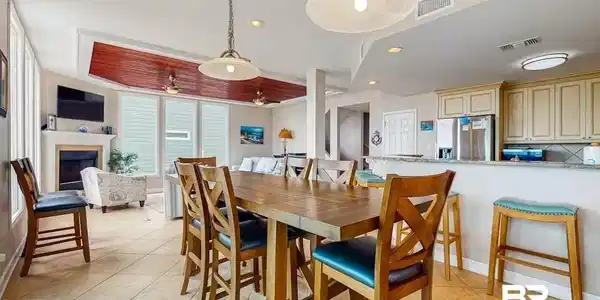
Image 4: Dining area featuring light tile patterned floors, a fireplace, recessed lighting, and ceiling fan
Bedrooms 6
Total Baths 3
Full Baths 3
Square Feet 3000
Acreage 0.34
Status Active
MLS # 394239
County Baldwin
More Info
Category Residential - Single Family
Status Active
Square Feet 3000
Acreage 0.34
MLS # 394239
County Baldwin
“Miami Vice” home- Gulf-Front – Iconic Art Deco Style, Turnkey & Income-Ready! $108K already booked, 26 reservations, and room for more income! Where bold design meets the sugar-white sands of Gulf Shores, this striking 6BR/3BA retreat with two primary suites sleeps 15 and delivers unforgettable Gulf views from balconies. Fully furnished and freshly updated in 2024 with a new metal roof, hybrid stucco exterior (recaulked & painted), and new patio doors, it’s ready to rent or enjoy from day one. An open floor plan, cozy fireplace, and heated saltwater pool overlooking the Gulf set the stage for a luxurious living experience. Step directly onto the beach, fire up the BBQ, or rinse off in the outdoor shower after a day in the surf. Proven rental history, prime Lagoon Park location, and unmistakable Art Deco flair make this the ultimate Gulf-front moneymaker. Buyer to verify all information during due diligence.
Location not available
Listing
Street
Satellite

Exterior Features

  • Style Traditional
  • Construction Residential Detached
  • Exterior Storage
  • Roof Metal
  • Garage No
  • Lot Description Waterfront, Less Than 1 Acre

Interior Features

  • Appliances Dryer, Washer, Disposal, Microwave, Dishwasher, Electric Range, Plumbed For Ice Maker, Smoke Detector
  • Heating Zoned
  • Cooling Electric
  • Fireplaces 1
  • Fireplaces Description Great Room
  • Living Area 3,000 SQFT
  • Year Built 1993
  • Stories 2

Neighborhood & Schools

  • Subdivision Gulf Shores
  • Elementary School Gulf Shores Elementary
  • Middle School Gulf Shores Middle
  • High School Gulf Shores High

Financial Information

  • Parcel ID 67-06-23-4-001-080.000

Additional Services

Internet Service Providers

Listing Information

Listing Provided Courtesy of Realty Executives Gulf Coast - (314) 221-9008
Listing Agent Nancy Gordon
The property listing data and information, or the Images, set forth herein were provided to Baldwin County Association of Realtors. from third party sources, including sellers, lessors, landlords and public records, and were compiled by Baldwin County Association of Realtors. The property listing data and information, and the Images, are for the personal, non commercial use of consumers having a good faith interest in purchasing, leasing or renting listed properties of the type displayed to them and may not be used for any purpose other than to identify prospective properties which such consumers may have a good faith interest in purchasing, leasing or renting. Baldwin County Association of Realtors and its subscribers disclaim any and all representations and warranties as to the accuracy of the property listing data and information, or as to the accuracy of any of the Images, set forth herein.
Listing data is current as of 07/22/2026.

Contact Our Agent

By clicking “Submit,” I agree to be contacted by Lake Homes Realty, LLC, its affiliates, and real estate professionals via call, text, and email for real estate services. This includes by automated means, even if your number is on a federal, state, or our internal Do Not Call list. To opt out, you can reply "stop" at any time or reply "help" for assistance. You can also click the unsubscribe link in the emails. Message and data rates may apply. Message frequency may vary. You also agree to our Terms of Use and Privacy Policy.