Beach Homes Realty
Enter City, Zip or MLS
New Listing

1517 regency road

Gulf Shores, AL 36542

$299,900
3 BEDS 3 BATHS
1,424 SQFT9.5 AC LOT
Residential - Attached
New Listing
Image 1
Image 2
Image 3
Image 4
Bedrooms 3
Total Baths 3
Full Baths 2
Square Feet 1424
Acreage 9.5
Status Active
MLS # 399242
County Baldwin
More Info
Category Residential - Attached
Status Active
Square Feet 1424
Acreage 9.5
MLS # 399242
County Baldwin
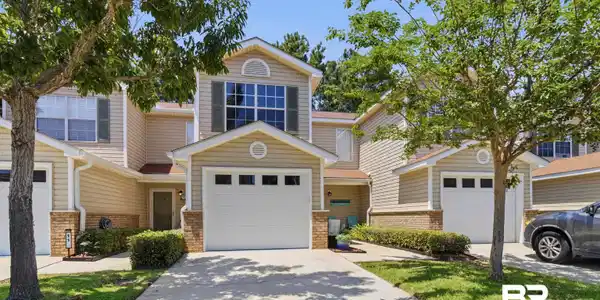
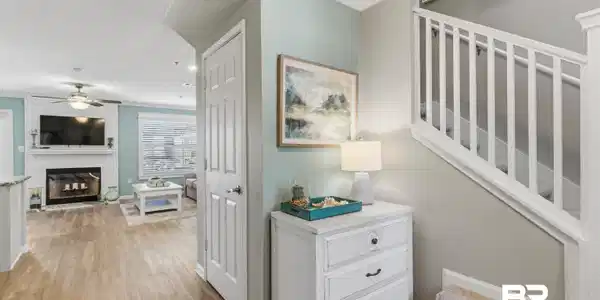
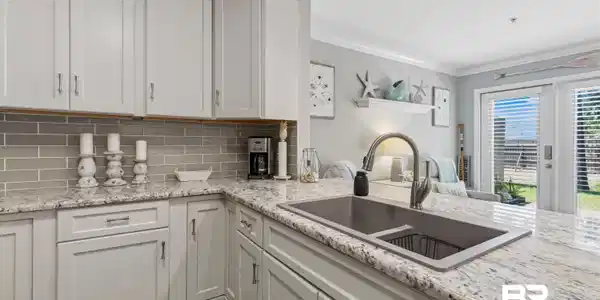
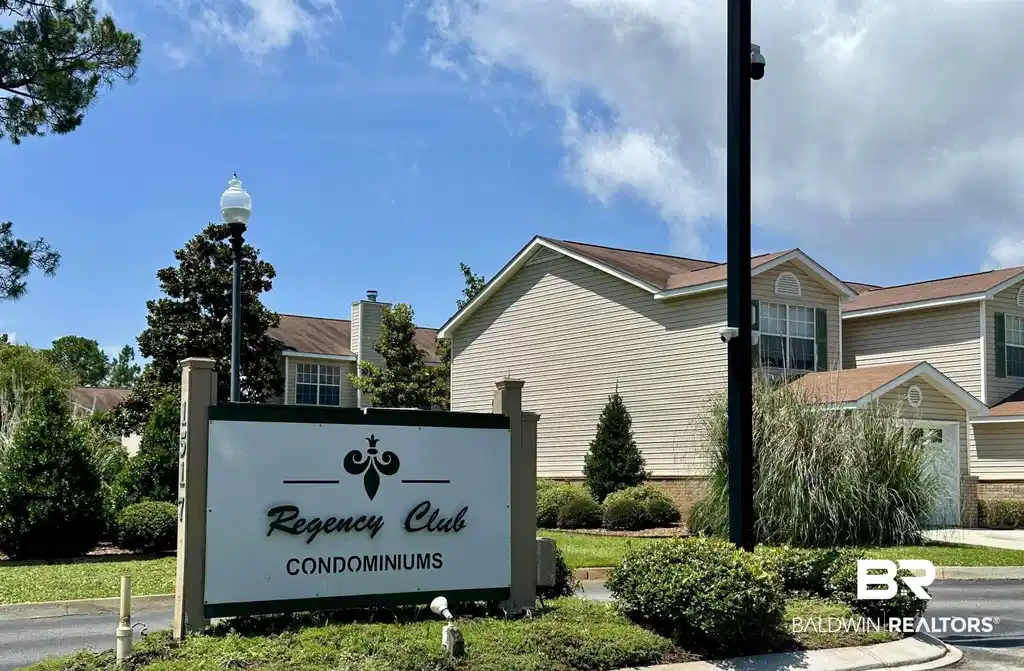
Completely REMODELED WITH PREMIUM FINISHES throughout plus a PRIVATE GARAGE! Regency Club is a well maintained community with attractive curb appeal and only about a mile or so to the beach. Tucked away in a quiet area of Gulf Shores you'll find a convenient style of living that's ideal as a primary residence or 2nd home. Unit #12 is an immaculate showplace of soft coastal tones, quality craftsmanship, and custom details that set it apart from the ordinary. Spacious living area with luxury vinyl plank flooring, classic crown molding, a wood burning fireplace w/quartz hearth, and access to two private outdoor patios. Beautifully appointed kitchen that features gorgeous granite countertops, extended-height cabinetry that wraps around the open layout to maximize storage, plus a ceramic tile backsplash, stainless steel appliances, and a quartz composite sink. Shiplap accents add warmth and character to both the living area and bathrooms. The primary suite also features crown molding, along with a fabulous walk-in tile shower with frameless glass, and a custom vanity. All three bedrooms are located upstairs, each with a generous walk-in closet and luxury carpeting. All bathrooms include granite vanities and comfort height toilets. Every window is enhanced with elegant wood casings. Full size laundry area and a half bath on the main living level with extra cabinet storage. Durable, low maintenance epoxy coating on the garage flooring. Community amenities include a large outdoor pool, fitness, and clubhouse area. Golf, grocery, restaurants, theatre, rec center, and shopping are all nearby. There are also 2 public boat launches close by at the Intracoastal bridge and Mo's Landing. Enjoy family bike rides along the beautiful canopy of live oaks that line nearby bike paths or hike the The Bon Secour Wildlife Refuge. Short term rentals are not allowed (6 mos min). Buyer to verify all information during due diligence.
Location not available
Listing
Street
Satellite

Exterior Features

  • Style Condo
  • Construction Residential Attached
  • Roof Composition Shingle
  • Garage Yes

Interior Features

  • Appliances Disposal, Microwave, Dishwasher, Refrigerator, Electric Range
  • Heating Electric
  • Fireplaces 1
  • Fireplaces Description Living Room, Wood Burning
  • Living Area 1,424 SQFT
  • Year Built 2006
  • Stories 2

Neighborhood & Schools

  • Subdivision Regency Club
  • Elementary School Gulf Shores Elementary
  • Middle School Gulf Shores Middle
  • High School Gulf Shores High

Financial Information

  • Parcel ID 66-04-18-1-000-001.001.902

Additional Services

Internet Service Providers

Listing Information

Listing Provided Courtesy of RE/MAX of Gulf Shores - kandy@remaxgs.com
The property listing data and information, or the Images, set forth herein were provided to Baldwin County Association of Realtors. from third party sources, including sellers, lessors, landlords and public records, and were compiled by Baldwin County Association of Realtors. The property listing data and information, and the Images, are for the personal, non commercial use of consumers having a good faith interest in purchasing, leasing or renting listed properties of the type displayed to them and may not be used for any purpose other than to identify prospective properties which such consumers may have a good faith interest in purchasing, leasing or renting. Baldwin County Association of Realtors and its subscribers disclaim any and all representations and warranties as to the accuracy of the property listing data and information, or as to the accuracy of any of the Images, set forth herein.
Listing data is current as of 07/23/2026.

Contact Our Agent

By clicking “Submit,” I agree to be contacted by Lake Homes Realty, LLC, its affiliates, and real estate professionals via call, text, and email for real estate services. This includes by automated means, even if your number is on a federal, state, or our internal Do Not Call list. To opt out, you can reply "stop" at any time or reply "help" for assistance. You can also click the unsubscribe link in the emails. Message and data rates may apply. Message frequency may vary. You also agree to our Terms of Use and Privacy Policy.