Beach Homes Realty
Enter City, Zip or MLS

1467 sandy lane

Gulf Shores, AL 36542

$695,000

3 BEDS 3 BATHS
2,247 SQFT
Residential - Attached
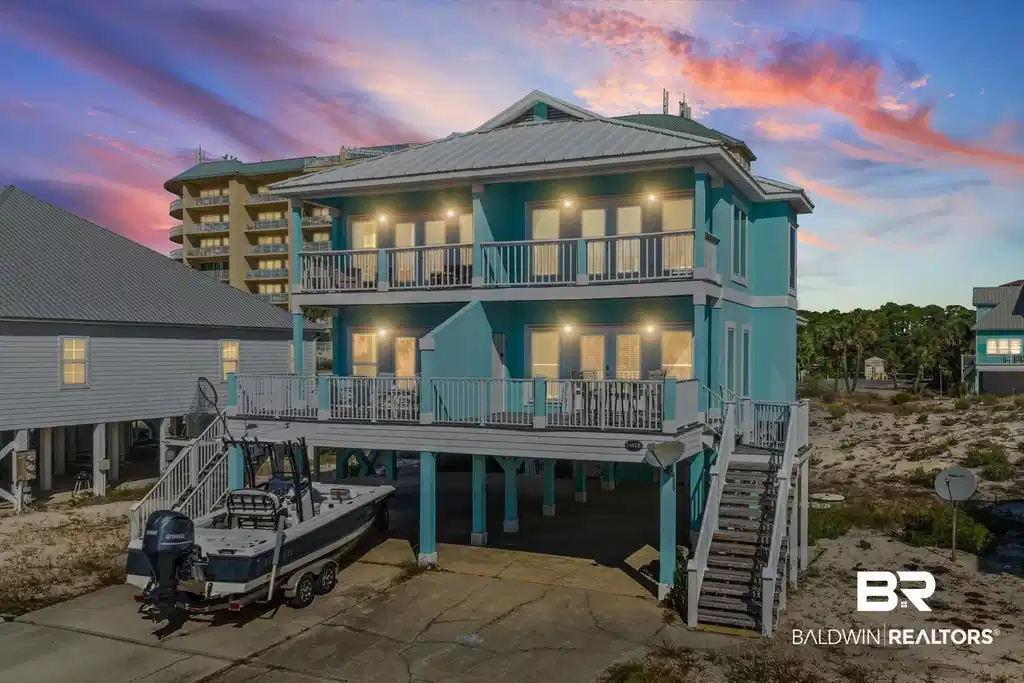
Image 1: Back of house featuring stairs, a carport, covered porch, a metal roof, and driveway
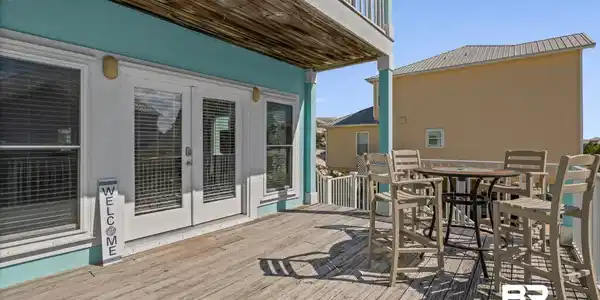
Image 2: Front Deck with french doors and outdoor dining space
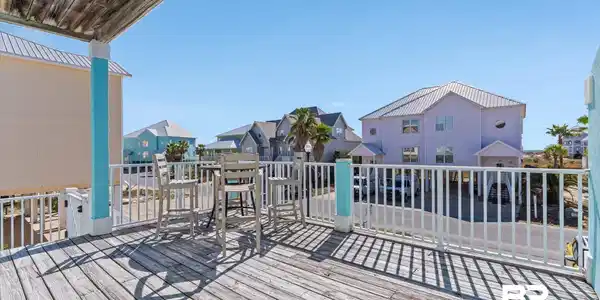
Image 3: Wooden terrace with a residential view
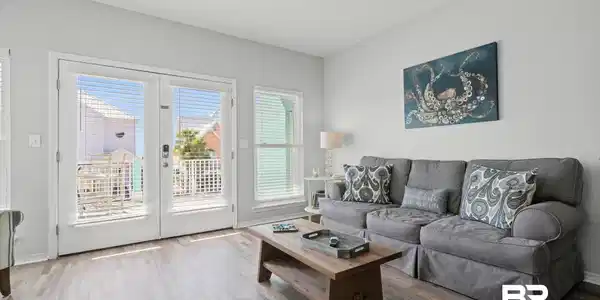
Image 4: Living room with LVP  wood  floors and french doors leading to deck
Bedrooms 3
Total Baths 3
Full Baths 3
Square Feet 2247
Status Active
MLS # 387053
County Baldwin
More Info
Category Residential - Attached
Status Active
Square Feet 2247
MLS # 387053
County Baldwin
Panoramic Gulf views meet timeless coastal design. Poised within The Dunes gated community on Fort Morgan Peninsula, this three-bedroom, three-bath coastal residence captures the essence of refined beachside living. Every space reflects quality craftsmanship and attention to detail, from the newly installed commercial-grade metal roof and impact-rated windows to the fully refreshed exterior and modernized interiors.The heart of the home opens to natural light and soft Gulf breezes, blending open living and dining areas with a beautifully renewed kitchen featuring quartz surfaces, custom cabinetry, stainless appliances, and designer lighting. Upstairs, the primary suite offers a serene escape with a walk-in tile shower, new vanity, and spa-inspired finishes. Two additional guest baths have been tastefully updated to match the home's cohesive coastal palette.Thoughtfully curated with new flooring, fixtures, and furnishings throughout, this home is equally suited for full-time coastal living or high-end short-term rental potential. Enjoy tranquil mornings on the balcony with Gulf views, relax by the community's resort-style pool and spa, or stroll along the deeded beach access less than a quarter mile away. Experience the elevated side of Fort Morgan living! Where comfort, style, and the sea converge. Buyer to verify all information during due diligence.
Location not available
Listing
Street
Satellite

Exterior Features

  • Style Condo
  • Construction Residential Attached
  • Roof Metal
  • Garage No
  • Water Public
  • Lot Description Level, No Trees

Interior Features

  • Appliances Dryer, Washer, Dishwasher, Refrigerator, Electric Range
  • Heating Central
  • Cooling Electric
  • Fireplaces No
  • Fireplaces Description No Fireplace
  • Living Area 2,247 SQFT
  • Year Built 1998
  • Stories 2

Neighborhood & Schools

  • Subdivision The Dunes
  • Elementary School Foley Elementary
  • Middle School Foley Middle
  • High School Foley High

Financial Information

  • Parcel ID 69-08-01-0-005-008.004.902

Additional Services

Internet Service Providers

Listing Information

Listing Provided Courtesy of Elite Real Estate Solutions, LLC - (251) 533-6832
The property listing data and information, or the Images, set forth herein were provided to Baldwin County Association of Realtors. from third party sources, including sellers, lessors, landlords and public records, and were compiled by Baldwin County Association of Realtors. The property listing data and information, and the Images, are for the personal, non commercial use of consumers having a good faith interest in purchasing, leasing or renting listed properties of the type displayed to them and may not be used for any purpose other than to identify prospective properties which such consumers may have a good faith interest in purchasing, leasing or renting. Baldwin County Association of Realtors and its subscribers disclaim any and all representations and warranties as to the accuracy of the property listing data and information, or as to the accuracy of any of the Images, set forth herein.
Listing data is current as of 07/23/2026.

Contact Our Agent

By clicking “Submit,” I agree to be contacted by Lake Homes Realty, LLC, its affiliates, and real estate professionals via call, text, and email for real estate services. This includes by automated means, even if your number is on a federal, state, or our internal Do Not Call list. To opt out, you can reply "stop" at any time or reply "help" for assistance. You can also click the unsubscribe link in the emails. Message and data rates may apply. Message frequency may vary. You also agree to our Terms of Use and Privacy Policy.