Beach Homes Realty
Enter City, Zip or MLS

1235 w lagoon avenue

Gulf Shores, AL 36542

$539,900
2 BEDS 3 BATHS
1,700 SQFT
Residential - Attached
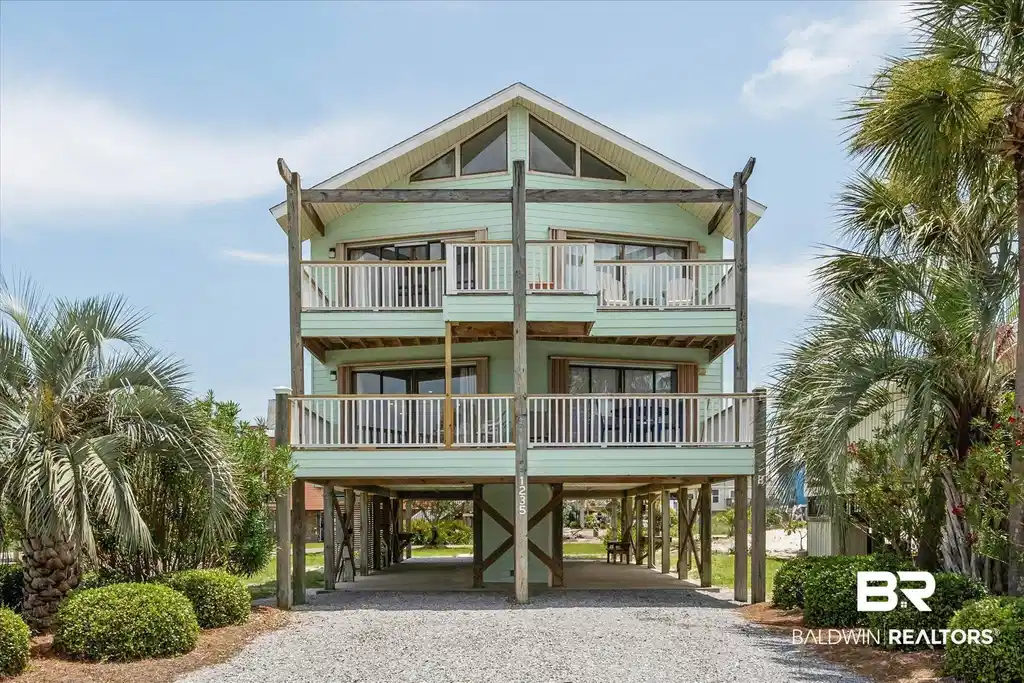
Image 1: Elevated coastal residence featuring two levels of private balconies, a gabled roofline with upper-level windows, and a gravel driveway
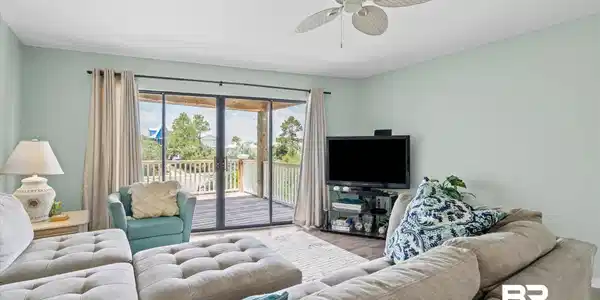
Image 2: Living area featuring wood-finish flooring, a ceiling fan, and direct access to an outdoor deck through sliding glass doors
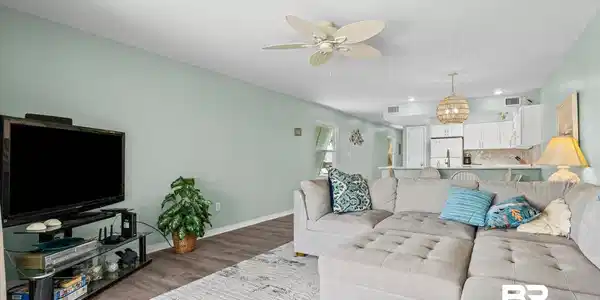
Image 3: Spacious living area featuring light green walls and wood-finish flooring
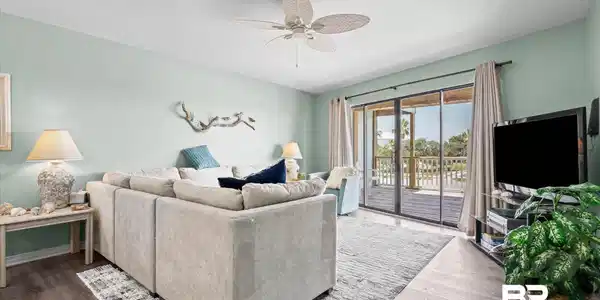
Image 4: Spacious living area featuring light green walls, a ceiling fan, and dark wood-finish flooring
Bedrooms 2
Total Baths 3
Full Baths 3
Square Feet 1700
Status Active
MLS # 398868
County Baldwin
More Info
Category Residential - Attached
Status Active
Square Feet 1700
MLS # 398868
County Baldwin
Rental projections estimated between $55,000-$65,000 on this currently non-rental unit! Incredible value! Welcome to this coastal retreat in the heart of Gulf Shores, Alabama! This turnkey 2-bedroom, 3-bath duplex offers a slice of paradise with breathtaking Gulf views and deeded beach access just steps away. This home exudes pride of ownership and has been meticulously maintained as a non-rental unit and sold fully furnished, ensuring a turnkey experience for its fortunate new residents. Skylights in both upstairs bathrooms, new farm sink and Granite Countertops. Each bedroom has their own private bath and an additional full bath on the main level provide convenience and comfort for guests and residents alike. There has been a brand-new exterior lift/elevator installed making the 2-story home extremely accessible Situated in a prime Gulf Shores location, this duplex offers the best of coastal living, combining the allure of Gulf views with the practicality of deeded beach access. Buyer to verify all information during due diligence.
Location not available
Listing
Street
Satellite

Exterior Features

  • Style Condo
  • Construction Residential Attached
  • Exterior Storage
  • Garage No

Interior Features

  • Appliances Dryer, Washer, Disposal, Microwave, Dishwasher, Refrigerator, Electric Range
  • Heating Central, Electric
  • Fireplaces No
  • Fireplaces Description No Fireplace
  • Living Area 1,700 SQFT
  • Year Built 1995
  • Stories 2

Neighborhood & Schools

  • Subdivision Pleasure Isle Villas
  • Elementary School Gulf Shores Elementary
  • Middle School Gulf Shores Middle
  • High School Gulf Shores High

Financial Information

  • Parcel ID 67-06-24-4-000-034.024

Additional Services

Internet Service Providers

Listing Information

Listing Provided Courtesy of Roberts Brothers Corporate - (251) 747-4985
The property listing data and information, or the Images, set forth herein were provided to Baldwin County Association of Realtors. from third party sources, including sellers, lessors, landlords and public records, and were compiled by Baldwin County Association of Realtors. The property listing data and information, and the Images, are for the personal, non commercial use of consumers having a good faith interest in purchasing, leasing or renting listed properties of the type displayed to them and may not be used for any purpose other than to identify prospective properties which such consumers may have a good faith interest in purchasing, leasing or renting. Baldwin County Association of Realtors and its subscribers disclaim any and all representations and warranties as to the accuracy of the property listing data and information, or as to the accuracy of any of the Images, set forth herein.
Listing data is current as of 07/23/2026.

Contact Our Agent

By clicking “Submit,” I agree to be contacted by Lake Homes Realty, LLC, its affiliates, and real estate professionals via call, text, and email for real estate services. This includes by automated means, even if your number is on a federal, state, or our internal Do Not Call list. To opt out, you can reply "stop" at any time or reply "help" for assistance. You can also click the unsubscribe link in the emails. Message and data rates may apply. Message frequency may vary. You also agree to our Terms of Use and Privacy Policy.