Beach Homes Realty
Enter City, Zip or MLS

1220 pearl loop

Gulf Shores, AL 36542

$377,435

3 BEDS 3 BATHS
1,912 SQFT
Residential - Attached
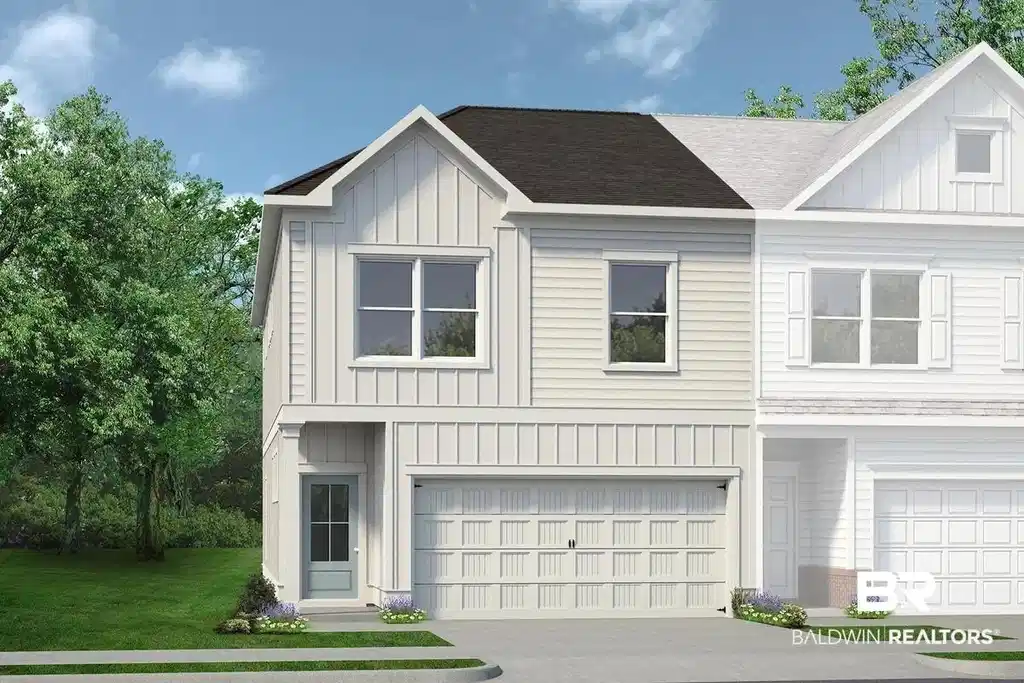
Image 1: Contemporary exterior with vertical board and batten siding, dark shingled roof, a prominent dormer window, and an attached garage with a paneled door
Image 2: Floor plan
Image 3: Floor plan
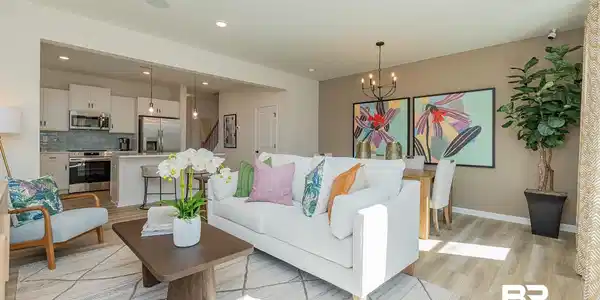
Image 4: Open-concept living space featuring light wood-finish flooring, recessed lighting, and a neutral wall palette
Bedrooms 3
Total Baths 3
Full Baths 2
Square Feet 1912
Status Active
MLS # 396163
County Baldwin
More Info
Category Residential - Attached
Status Active
Square Feet 1912
MLS # 396163
County Baldwin
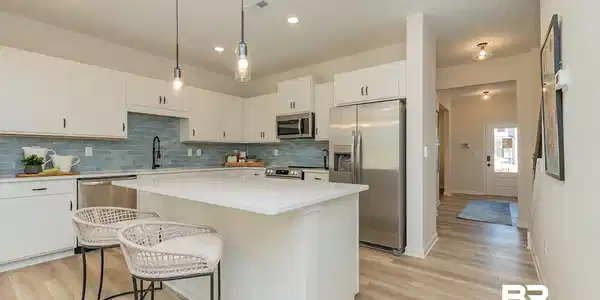
Introducing the Ellison plan located at Landing at Oyster Bay. Discover the perfect blend of comfort and coastal charm in this brand-new gold fortified townhome in beautiful Gulf Shores. Featuring 1,912 square feet of well-designed space with 3 bedrooms, 2.5 baths and a 2 car garage, this two-story residence offers a smart layout, modern comfort, and a peaceful setting that feels like a retreat. All bedrooms are thoughtfully located upstairs, creating a quiet separation from the main living areas. You’ll also find a conveniently placed laundry room on the second floor. A spacious island merges the kitchen with great room downstairs for entertaining. Just beyond your doorstep, you’ll find serene surroundings with nearby greenspace if you like to bike ride or take nature walks. And when you're ready for the beach, you’re only minutes away from the sugar-white sands and emerald waters that make Gulf Shores such a sought-after destination. Just 1 mile away you will find a public boat ramp and fishing access, for ease of spending time on the water. Located just off Fort Morgan Road with convenient access to beaches, dining and attractions. Whether you’re looking for a full-time residence, vacation escape, or investment opportunity along the Gulf Coast, come enjoy a peaceful lifestyle in this Alabama coastal community. Home is under construction with an estimated completion date of September 2026. Short-term rentals are permitted! Not affiliated with Oyster Bay Village 55+ Community. Buyer to verify all information during due diligence. Pictures are of similar home and not necessarily of subject property, including interior and exterior colors, options, and finishes.
Location not available
Listing
Street
Satellite

Exterior Features

  • Style Town Home
  • Construction Residential Attached
  • Roof Composition Shingle
  • Garage Yes
  • Lot Description Less Than 1 Acre

Interior Features

  • Appliances Disposal, Microwave, Dishwasher, Electric Range
  • Heating Central
  • Cooling Electric
  • Fireplaces 1
  • Fireplaces Description Electric
  • Living Area 1,912 SQFT
  • Year Built 2026
  • Stories 2

Neighborhood & Schools

  • Subdivision Oyster Bay Townhomes
  • Elementary School Gulf Shores Elementary
  • Middle School Gulf Shores Middle
  • High School Gulf Shores High

Financial Information

  • Parcel ID 67-06-06-0-006-042.000

Additional Services

Internet Service Providers

Listing Information

Listing Provided Courtesy of Smith Douglas Homes - noratpruitt@gmail.com
Listing Agent Nora Pruitt
The property listing data and information, or the Images, set forth herein were provided to Baldwin County Association of Realtors. from third party sources, including sellers, lessors, landlords and public records, and were compiled by Baldwin County Association of Realtors. The property listing data and information, and the Images, are for the personal, non commercial use of consumers having a good faith interest in purchasing, leasing or renting listed properties of the type displayed to them and may not be used for any purpose other than to identify prospective properties which such consumers may have a good faith interest in purchasing, leasing or renting. Baldwin County Association of Realtors and its subscribers disclaim any and all representations and warranties as to the accuracy of the property listing data and information, or as to the accuracy of any of the Images, set forth herein.
Listing data is current as of 07/23/2026.

Contact Our Agent

By clicking “Submit,” I agree to be contacted by Lake Homes Realty, LLC, its affiliates, and real estate professionals via call, text, and email for real estate services. This includes by automated means, even if your number is on a federal, state, or our internal Do Not Call list. To opt out, you can reply "stop" at any time or reply "help" for assistance. You can also click the unsubscribe link in the emails. Message and data rates may apply. Message frequency may vary. You also agree to our Terms of Use and Privacy Policy.