Price Changed

9370 thoroughbred run, Fairhope, AL 36532

$738,000
4 BEDS 4 BATHS
3,338 SQFT0.98 AC LOT
Residential - Single Family
Price Changed
Image 1
Image 2
Image 3
Image 4
Bedrooms 4
Total Baths 4
Full Baths 4
Square Feet 3338
Acreage 0.982
Status Active
MLS # 399166
County Baldwin
More Info
Category Residential - Single Family
Status Active
Square Feet 3338
Acreage 0.982
MLS # 399166
County Baldwin
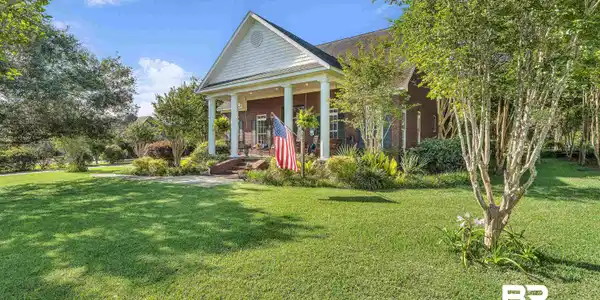
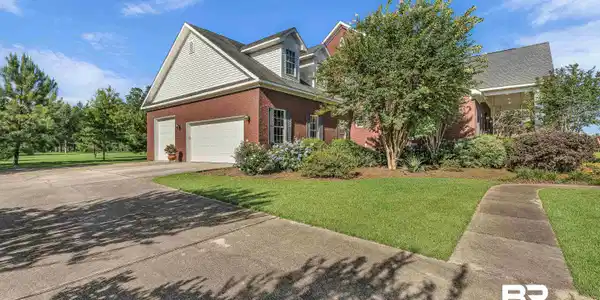
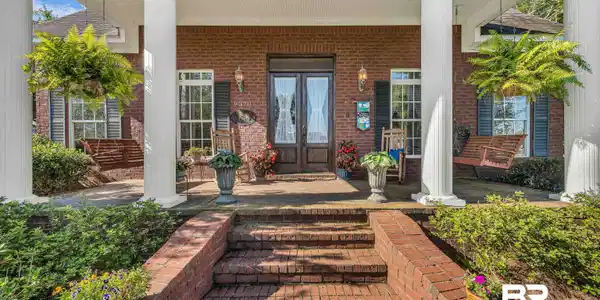

Reduced to Sell! Come see this beautiful home today before it slips away! Great Value has just become even better! County life and still so close to everything! Experience Southern charm at its finest in this stunning Antebellum-style home situated on nearly an acre, just 15 minutes from downtown Fairhope. From the moment you step into the grand foyer, which extends from the front entrance to the expansive 400-square-foot screened back porch, you’ll appreciate the timeless elegance and thoughtful design this home offers. The inviting Southern front porch welcomes guests into a spacious interior featuring 10-foot ceilings on the main level, engineered hardwood floors plus transom windows and beautiful wood blinds in the downstairs bedrooms. The formal dining room flows seamlessly into the spacious great room, highlighted by a cozy gas fireplace.Their custom kitchen is a chef’s dream, offering abundant cabinetry, a large center island, walk-in pantry, and convenient mudroom leading to an oversized laundry room. The included refrigerator, deep freezer, and an upstairs-to-downstairs laundry chute all add to the home’s everyday functionality. The luxurious primary suite is designed for comfort with separate his-and-her closets, an additional linen closet, dual vanities, a dedicated makeup area, a soaking tub, and separate walk-in shower featuring body sprays.Upstairs provides two large bedrooms with their own baths and a bonus room for family games, office or play area. Also, an enormous unfinished walk-in attic space off one bedroom is available for further expansion. Modern updates offer peace of mind, including a Fortified Bronze roof, both HVAC systems replaced within the last four years, the water that services downstairs was installed in 2020, and a new upstairs water heater in 2026.Additional features include a 3-car garage with the 3rd bay enlarged for a boat or camper and includes an RV HOOK-up. Buyer to verify all information during due diligence.

Exterior Features

  • Style Historical
  • Construction Residential Detached
  • Roof Dimensional
  • Garage Yes
  • Lot Description Level, Cul-De-Sac, Inside Lot, Some Trees, Subdivision, Elevation High, Less Than 1 Acre

Interior Features

  • Appliances Disposal, Dishwasher, Electric Range, Plumbed For Ice Maker, Other/See Remarks
  • Heating Electric
  • Cooling Heat Pump
  • Fireplaces 1
  • Fireplaces Description Great Room, Gas Starter
  • Living Area 3,338 SQFT
  • Year Built 2006
  • Stories 1

Neighborhood & Schools

  • Subdivision Highland Bridges
  • Elementary School J. Larry Newton Elementary
  • Middle School Fairhope Middle
  • High School Fairhope High

Financial Information

  • Parcel ID 56-02-03-0-000-011.025

Listing Information

Listing Provided Courtesy of Coldwell Banker Reehl Properties Fairhope - (251) 401-2022
The property listing data and information, or the Images, set forth herein were provided to Baldwin County Association of Realtors. from third party sources, including sellers, lessors, landlords and public records, and were compiled by Baldwin County Association of Realtors. The property listing data and information, and the Images, are for the personal, non commercial use of consumers having a good faith interest in purchasing, leasing or renting listed properties of the type displayed to them and may not be used for any purpose other than to identify prospective properties which such consumers may have a good faith interest in purchasing, leasing or renting. Baldwin County Association of Realtors and its subscribers disclaim any and all representations and warranties as to the accuracy of the property listing data and information, or as to the accuracy of any of the Images, set forth herein.
Listing data is current as of 09/27/2026.

Contact Our Agent

By clicking “Submit,” I agree to be contacted by Lake Homes Realty, LLC, its affiliates, and real estate professionals via call, text, and email for real estate services. This includes by automated means, even if your number is on a federal, state, or our internal Do Not Call list. To opt out, you can reply "stop" at any time or reply "help" for assistance. You can also click the unsubscribe link in the emails. Message and data rates may apply. Message frequency may vary. You also agree to our Terms of Use and Privacy Policy.