9282 twin beech road

Fairhope, AL 36532

$3,200,000

4 BEDS 5 BATHS
5,823 SQFT8.59 AC LOT
Residential - Attached
Bedrooms 4
Total Baths 5
Full Baths 4
Square Feet 5823
Acreage 8.593
Status Active
MLS # 399720
County Baldwin
More Info
Category Residential - Attached
Status Active
Square Feet 5823
Acreage 8.593
MLS # 399720
County Baldwin

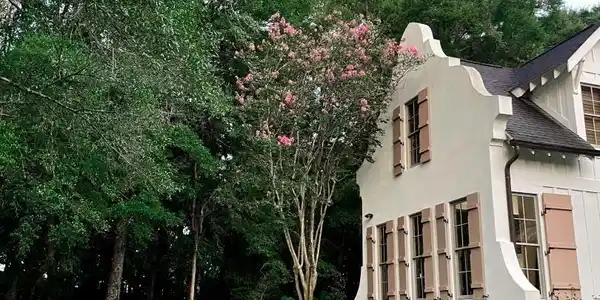
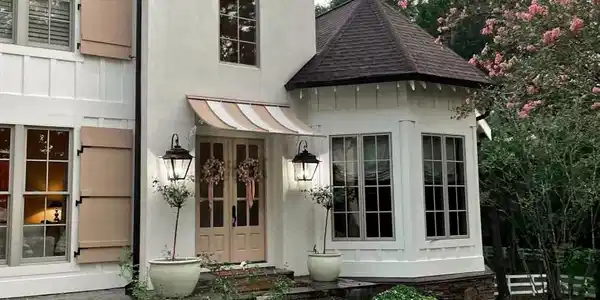
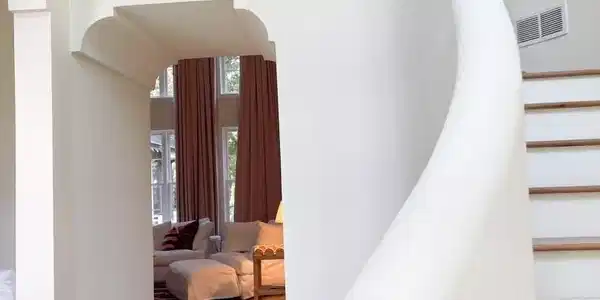
Completely renovated and reimagined in 2026, the exquisite home carries the essence of a classical Cape Dutch manor with its graceful gables, parapet walls, and fine façade. The fine architecture that graces the exterior is carried on to the exquisite interiors, where newly introduced interior architecture gives the home its innate virtue. The home’s setting on eight and a half lush acres affords a sense of privacy, even of reverie. This expansive property, with its impeccably manicured grounds and prolific natural greenery, with its enchanted gardens and woodlands, culminates in a home of a great artistic sensibility—a home with a certain presence. The setting immediately conveys the property’s equestrian heritage and pastoral beauties. A long, almost lyrical approach through a gated entrance and past stables, grounds, and old-growth trees creates a sense of anticipation. A well-appointed barn and garden house, painted in spiced shades, inspire dreams of days spent on horseback or arranging garden florals. The procession past these outbuildings leads at last to a stately oak tree, a crown jewel for any garden. Then at last the home is revealed, and everything leading up to this view seemed merely a precursor. The exquisite façade bears all the signatures of the Cape Dutch style: graceful proportions, ornate gables, and eloquent lines. From the gardens and grounds, the home emerges, all curving levels of pure white masonry, like a piece of sculpture. It is, however, the home’s expressive interior that most faithfully reveals its heart. The interior architecture is an ode to Cape Dutch, all graceful, flowing lines that sculpt a staircase, carve a fireplace, and frame each arched entrance. While exquisitely pure, the home has been graced with freedom of expression. Fine finishes like lustrous, quartz-slab countertops, designer wallpaper, custom cabinetry, and refinished wood floors lend sophistication. This home is art: a work of high quality and creativity. Buyer to
Listing
Street
Satellite

Exterior Features

  • Style Single Story
  • Construction Residential Attached
  • Exterior Outdoor Kitchen, Built In Gas Grill, Irrigation Sprinkler
  • Roof Composition Shingle
  • Garage No
  • Lot Description Farm, Gates, Heavily Wooded Lot

Interior Features

  • Appliances Disposal, Gas Range, Ice Maker, Dishwasher, Double Oven, Refrigerator, Convection Oven, Washer/Dryer Stacked
  • Cooling Gas
  • Fireplaces No
  • Living Area 5,823 SQFT
  • Year Built 2004
  • Stories 2

Neighborhood & Schools

  • Subdivision None
  • Elementary School Fairhope West Elementary
  • Middle School Fairhope Middle
  • High School Fairhope High

Financial Information

  • Parcel ID 46-08-27-0-000-002.539

Listing Information

Listing Provided Courtesy of Sell Your Home Services, Inc. - mlsbydan@gmail.com
Listing Agent Dan Demers
The property listing data and information, or the Images, set forth herein were provided to Baldwin County Association of Realtors. from third party sources, including sellers, lessors, landlords and public records, and were compiled by Baldwin County Association of Realtors. The property listing data and information, and the Images, are for the personal, non commercial use of consumers having a good faith interest in purchasing, leasing or renting listed properties of the type displayed to them and may not be used for any purpose other than to identify prospective properties which such consumers may have a good faith interest in purchasing, leasing or renting. Baldwin County Association of Realtors and its subscribers disclaim any and all representations and warranties as to the accuracy of the property listing data and information, or as to the accuracy of any of the Images, set forth herein.
Listing data is current as of 08/12/2026.

Contact Our Agent

By clicking “Submit,” I agree to be contacted by Lake Homes Realty, LLC, its affiliates, and real estate professionals via call, text, and email for real estate services. This includes by automated means, even if your number is on a federal, state, or our internal Do Not Call list. To opt out, you can reply "stop" at any time or reply "help" for assistance. You can also click the unsubscribe link in the emails. Message and data rates may apply. Message frequency may vary. You also agree to our Terms of Use and Privacy Policy.