Price Changed

8217 twin beech rd, Fairhope, AL 36532

$709,000
4 BEDS 3 BATHS
2,351 SQFT4.32 AC LOT
Residential - Single Family
Price Changed
Image 1
Image 2
Image 3
Image 4
Bedrooms 4
Total Baths 3
Full Baths 3
Square Feet 2351
Acreage 4.33
Status Active
MLS # 407207
County Baldwin
More Info
Category Residential - Single Family
Status Active
Square Feet 2351
Acreage 4.33
MLS # 407207
County Baldwin
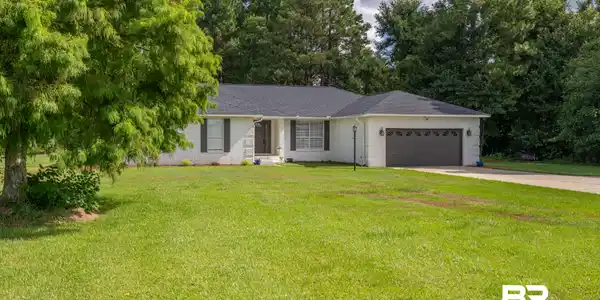
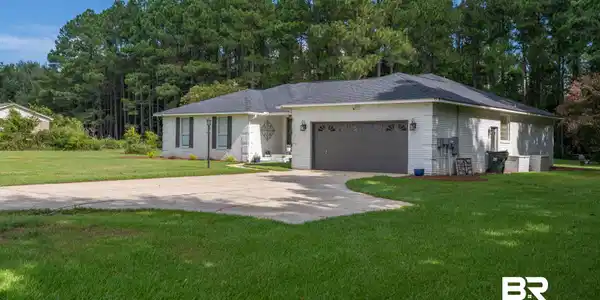

If you’ve been waiting for a home that gives you space, convenience, and a little something extra, this one is worth a look! Set on acreage in the heart of Fairhope, this home has been completely refreshed from top to bottom. There are BRAND-NEW floors, Stainless Steel appliances, paint, light fixtures, hardware, and all the details that make a home feel fresh without losing its character. The main living spaces flow easily together, with the vaulted ceiling creating a bright and spacious feeling. Your beautiful new kitchen sits at the center of it all, featuring plenty of storage, ALL-NEW appliances, and an oversized island that naturally becomes the gathering spot. Four bedrooms and three bathrooms give everyone room to spread out, while the thoughtful split-bedroom arrangement offers privacy when you want it. You'll find gorgeous new granite counters in the kitchen and bathrooms, along with new blinds throughout the home. And then there’s the sunroom! All glass, filled with natural light, and equipped with its own air conditioning, it’s the kind of room you’ll find yourself using all day long, whether for morning coffee, afternoon reading, or evenings with guests. There’s an attached two-car garage, plus a completely separate detached two-car garage that has been finished out with air conditioning and is currently being enjoyed as an impressive man cave! Home gym? Studio? Office? Guest space? Workshop? You decide! And the possibilities don’t stop there. Approximately 3.5 acres at the rear of the property have been separated and designated commercial, creating an opportunity for future income-producing use if desired. All of this, with the charm and convenience of being only a short drive from shopping and dining in Downtown Fairhope, or beautiful walks along Mobile Bay. Nearly 5 acres, a beautifully renovated home, multiple garage spaces, a spectacular sunroom, and potential for additional income... all in one of Fairhope’s most convenient locations! Buyer to verify all information during due diligence.

Exterior Features

  • Style Traditional
  • Construction Residential Detached
  • Roof Composition Shingle
  • Garage Yes
  • Lot Description Level, Some Trees

Interior Features

  • Appliances Microwave, Dishwasher, Double Oven, Electric Range, Plumbed For Ice Maker
  • Heating Electric
  • Fireplaces No
  • Fireplaces Description No Fireplace
  • Living Area 2,351 SQFT
  • Year Built 1995
  • Stories 1

Neighborhood & Schools

  • Subdivision None
  • Elementary School Fairhope West Elementary
  • Middle School Fairhope Middle
  • High School Fairhope High

Financial Information

  • Parcel ID 46-05-21-0-000-028.004

Listing Information

Listing Provided Courtesy of Mobile Bay Realty - dormangroup@mobilebayrealty.com
Listing Agent Anne Dorman
The property listing data and information, or the Images, set forth herein were provided to Baldwin County Association of Realtors. from third party sources, including sellers, lessors, landlords and public records, and were compiled by Baldwin County Association of Realtors. The property listing data and information, and the Images, are for the personal, non commercial use of consumers having a good faith interest in purchasing, leasing or renting listed properties of the type displayed to them and may not be used for any purpose other than to identify prospective properties which such consumers may have a good faith interest in purchasing, leasing or renting. Baldwin County Association of Realtors and its subscribers disclaim any and all representations and warranties as to the accuracy of the property listing data and information, or as to the accuracy of any of the Images, set forth herein.
Listing data is current as of 09/27/2026.

Contact Our Agent

By clicking “Submit,” I agree to be contacted by Lake Homes Realty, LLC, its affiliates, and real estate professionals via call, text, and email for real estate services. This includes by automated means, even if your number is on a federal, state, or our internal Do Not Call list. To opt out, you can reply "stop" at any time or reply "help" for assistance. You can also click the unsubscribe link in the emails. Message and data rates may apply. Message frequency may vary. You also agree to our Terms of Use and Privacy Policy.