762 central boulevard, Fairhope, AL 36532

$799,000
3 BEDS 3 BATHS
2,148 SQFT0.21 AC LOT
Residential - Single Family
Image 1
Image 2
Image 3
Image 4
Bedrooms 3
Total Baths 3
Full Baths 2
Square Feet 2148
Acreage 0.214
Status Active
MLS # 410015
County Baldwin
More Info
Category Residential - Single Family
Status Active
Square Feet 2148
Acreage 0.214
MLS # 410015
County Baldwin
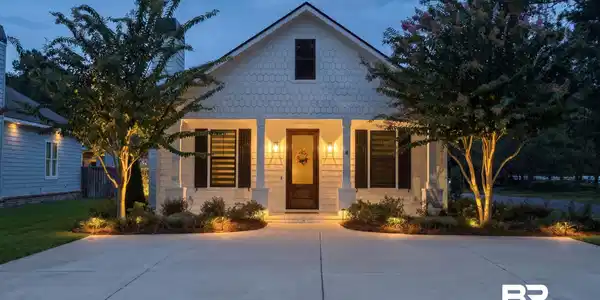
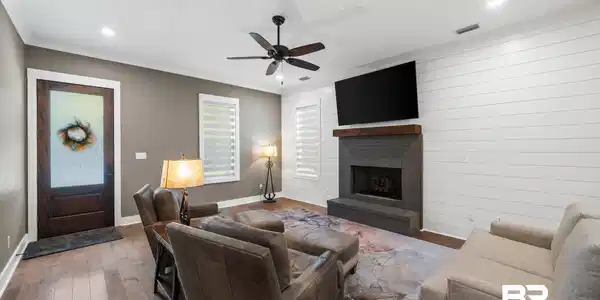
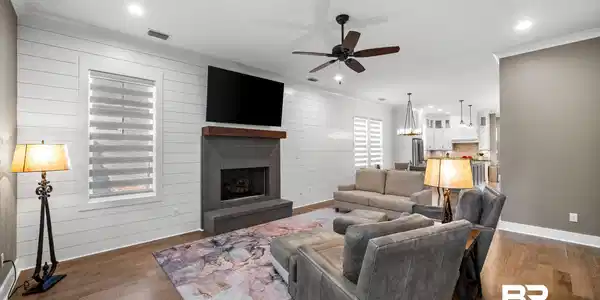

Welcome home to this beautifully updated, fully renovated and move in ready property. The property consist of two parts. The main house is a 3 bed 2 and a half bath custom built home with tremendous features and theres an additional loft efficency suite located over the garage with it's own separate entrance that includes a half bath, mini fridge, and separate split heating and cooling unit. It’s a perfect work from home office, separate apartment, craft area or extra room for the owners. LOCATED within walking distance to Downtown Fairhope and the waterfront in a beautiful area it enjoys the benefits of not having an HOA to deal with. Inside you'll find loads of windows allowing for natural light to fill the home,Craftsman construction with beaded board panelling accenting the tall ceilings, chefs kitchen with Bosch stainless Appliances a kitchen island, a pantry and loads of cabinets and storage for everything. More updates/renovations on this home include Fortified Construction, Professionally Restored bathroom and tile grout, Walk in custom tiled Shower, Trex decking, New lighting fixtures, Custom Shades for all the windows, New Kitchen and bath fixtures, and professionally repainted interior by Bottle Brush Painting. All of the updates and upgrades were installed in 2025 and 2026. Additionally the entire property was landscaped and upgraded to include expanded concrete entertainment area in the back to minimize backyard maintenance and maximize space, professionally designed lighting plan with irrigation done by Sexton Landscaping. Rain Bird sprinkler system is WiFi enabled for remote control of the system from anywhere. Other notable features include: Tankless water heater, Fully Serviced and maintained HVAC by Baldwin Heating and Air, addition of a Pure Aire electric air filter and UV purfication Transferrable Termite Bond with Waynes Pest, Ventless Gas Fireplace with craftsman style mantle, Hurricane Protection Window coverings, and a Double Car Garage Buyer to verify all information during due diligence.

Exterior Features

  • Style Craftsman
  • Construction Residential Detached
  • Exterior Irrigation Sprinkler
  • Roof Dimensional
  • Garage Yes
  • Lot Description Less Than 1 Acre

Interior Features

  • Appliances Dryer, Washer, Cooktop, Disposal, Microwave, Dishwasher, Convection Oven, Plumbed For Ice Maker, Smoke Detector
  • Heating Electric
  • Fireplaces 1
  • Fireplaces Description Gas Log
  • Living Area 2,148 SQFT
  • Year Built 2019
  • Stories 1

Neighborhood & Schools

  • Subdivision None
  • Elementary School Fairhope West Elementary
  • Middle School Fairhope Middle
  • High School Fairhope High

Financial Information

  • Parcel ID 46-04-17-1-000-003.007

Listing Information

Listing Provided Courtesy of Shamrock Properties, LLC - david@shamrockhouses.com
The property listing data and information, or the Images, set forth herein were provided to Baldwin County Association of Realtors. from third party sources, including sellers, lessors, landlords and public records, and were compiled by Baldwin County Association of Realtors. The property listing data and information, and the Images, are for the personal, non commercial use of consumers having a good faith interest in purchasing, leasing or renting listed properties of the type displayed to them and may not be used for any purpose other than to identify prospective properties which such consumers may have a good faith interest in purchasing, leasing or renting. Baldwin County Association of Realtors and its subscribers disclaim any and all representations and warranties as to the accuracy of the property listing data and information, or as to the accuracy of any of the Images, set forth herein.
Listing data is current as of 09/27/2026.

Contact Our Agent

By clicking “Submit,” I agree to be contacted by Lake Homes Realty, LLC, its affiliates, and real estate professionals via call, text, and email for real estate services. This includes by automated means, even if your number is on a federal, state, or our internal Do Not Call list. To opt out, you can reply "stop" at any time or reply "help" for assistance. You can also click the unsubscribe link in the emails. Message and data rates may apply. Message frequency may vary. You also agree to our Terms of Use and Privacy Policy.