New Listing

715 s mobile street, Fairhope, AL 36532

$3,250,000
5 BEDS 6 BATHS
4,575 SQFT0.56 AC LOT
Residential - Single Family
New Listing
Image 1
Image 2
Image 3
Image 4
Bedrooms 5
Total Baths 6
Full Baths 5
Square Feet 4575
Acreage 0.565
Status Active
MLS # 410833
County Baldwin
More Info
Category Residential - Single Family
Status Active
Square Feet 4575
Acreage 0.565
MLS # 410833
County Baldwin
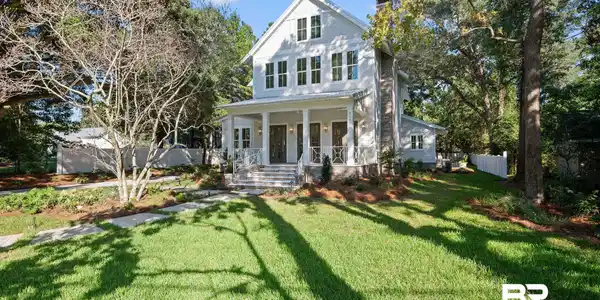

Built by Cogent Building Group, 715 S Mobile St offers refined coastal elegance (4 Bed, 4.5 Bath, 3,882 sq ft main house; 1 Bed, 1 Bath, 693 sq ft guest house over garage; 4,575 total sq ft). Custom craftsmanship shines throughout the interior—which is professionally staged—featuring white oak hardwood floors, 12-foot ceilings, custom millwork, shiplap, designer art lighting, warm wood beams, coffered ceilings, and a gas-log fireplace. The kitchen features quartz countertops, an expansive island, a full suite of Thermador appliances: a double-oven gas range with six burners and griddle, separate Thermador column refrigerator and freezer, built-in Thermador wine cooler, panel-ready dishwasher, and drawer microwave. An adjoining butler’s pantry includes custom drawers, and built-in pantry cabinetry. The main-level primary suite highlights a custom trim wall with a hidden door leading to a walk-in closet with built-in dresser and vanity. Its spa bath features double vanities, freestanding soaking tub, and an oversized shower with rain head. A main-floor powder room has grasscloth wallpaper and tasteful sconces with a tile back mirror wall, while the laundry room includes stackable Speed Queen washer and dryer. Upstairs, a central game/media room serves three secondary bedrooms, each complete with its own private en-suite bathroom. Step outside to an extraordinary outdoor living sanctuary with an expansive patio where all back patio furniture conveys. The full summer kitchen is built for entertaining with a gas grill, sink, and pizza oven. Gather around the gas firepit, enjoy the manicured grounds, and host guests in the separate 693 sq ft carriage suite featuring a full kitchen, bathroom and laundry. Uniquely located outside the Fairhope city limits with all the freedom you could want. Enjoy an early morning stroll along the Mobile Bay or golf cart to downtown Fairhope from this amazing location offering privacy and convenience! Buyer to verify all information during due diligence.

Exterior Features

  • Style Craftsman
  • Construction Residential Detached
  • Exterior Irrigation Sprinkler
  • Roof Composition Shingle
  • Garage No
  • Lot Description Less Than 1 Acre

Interior Features

  • Appliances Dryer, Washer, Disposal, Gas Range, Microwave, Dishwasher, Double Oven, Wine Cooler, Refrigerator, Washer/Dryer Stacked, Smoke Detector
  • Heating Natural Gas, Central
  • Cooling Electric
  • Fireplaces 1
  • Fireplaces Description Gas Log, Gas Starter, Living Room
  • Living Area 4,575 SQFT
  • Year Built 2026
  • Stories 2

Neighborhood & Schools

  • Subdivision None
  • Elementary School Fairhope West Elementary
  • Middle School Fairhope Middle
  • High School Fairhope High

Financial Information

  • Parcel ID 46-03-37-0-013-093.000

Listing Information

Listing Provided Courtesy of Waters Edge Realty - aprilhunthomes@gmail.com
Listing Agent April H Hunt
The property listing data and information, or the Images, set forth herein were provided to Baldwin County Association of Realtors. from third party sources, including sellers, lessors, landlords and public records, and were compiled by Baldwin County Association of Realtors. The property listing data and information, and the Images, are for the personal, non commercial use of consumers having a good faith interest in purchasing, leasing or renting listed properties of the type displayed to them and may not be used for any purpose other than to identify prospective properties which such consumers may have a good faith interest in purchasing, leasing or renting. Baldwin County Association of Realtors and its subscribers disclaim any and all representations and warranties as to the accuracy of the property listing data and information, or as to the accuracy of any of the Images, set forth herein.
Listing data is current as of 09/27/2026.

Contact Our Agent

By clicking “Submit,” I agree to be contacted by Lake Homes Realty, LLC, its affiliates, and real estate professionals via call, text, and email for real estate services. This includes by automated means, even if your number is on a federal, state, or our internal Do Not Call list. To opt out, you can reply "stop" at any time or reply "help" for assistance. You can also click the unsubscribe link in the emails. Message and data rates may apply. Message frequency may vary. You also agree to our Terms of Use and Privacy Policy.