7138 sans souci lane

Fairhope, AL 36532

$1,679,000
4 BEDS 4 BATHS
4,180 SQFT0.7 AC LOT
Residential - Single Family
Image 1
Image 2
Image 3
Image 4
Bedrooms 4
Total Baths 4
Full Baths 3
Square Feet 4180
Acreage 0.702
Status Pending
MLS # 398683
County Baldwin
More Info
Category Residential - Single Family
Status Pending
Square Feet 4180
Acreage 0.702
MLS # 398683
County Baldwin
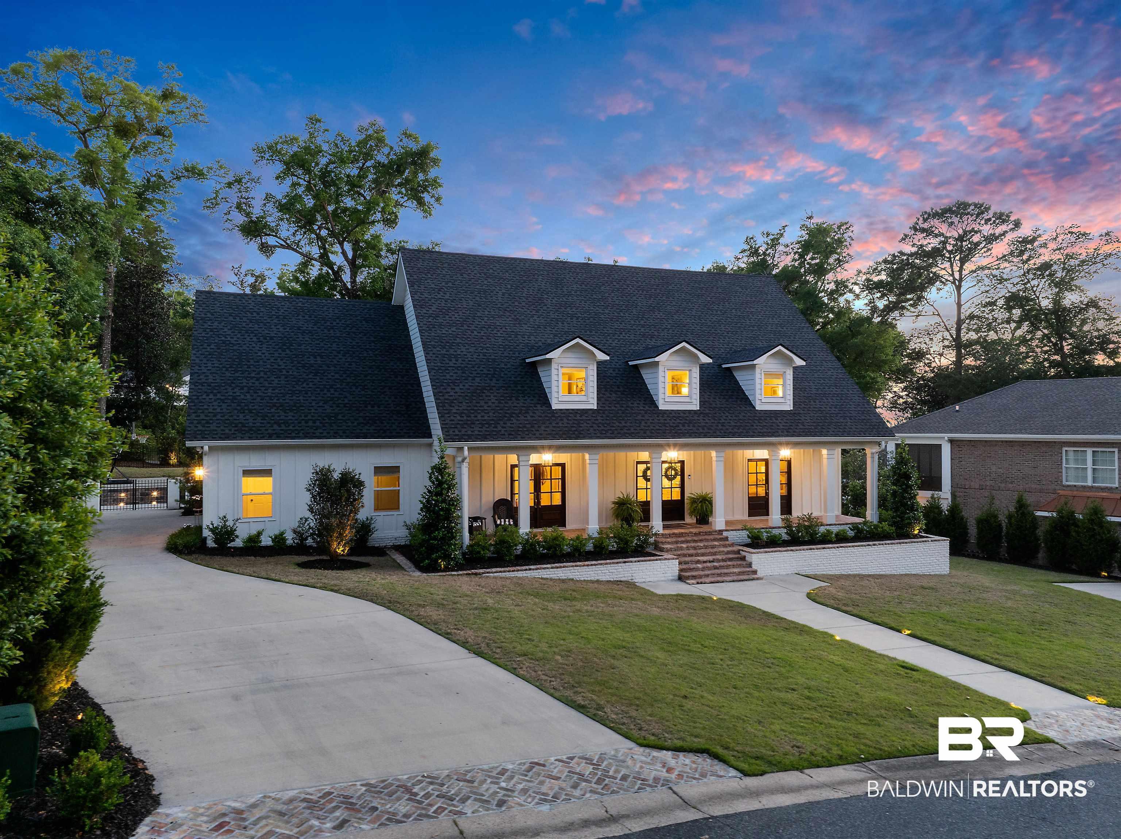
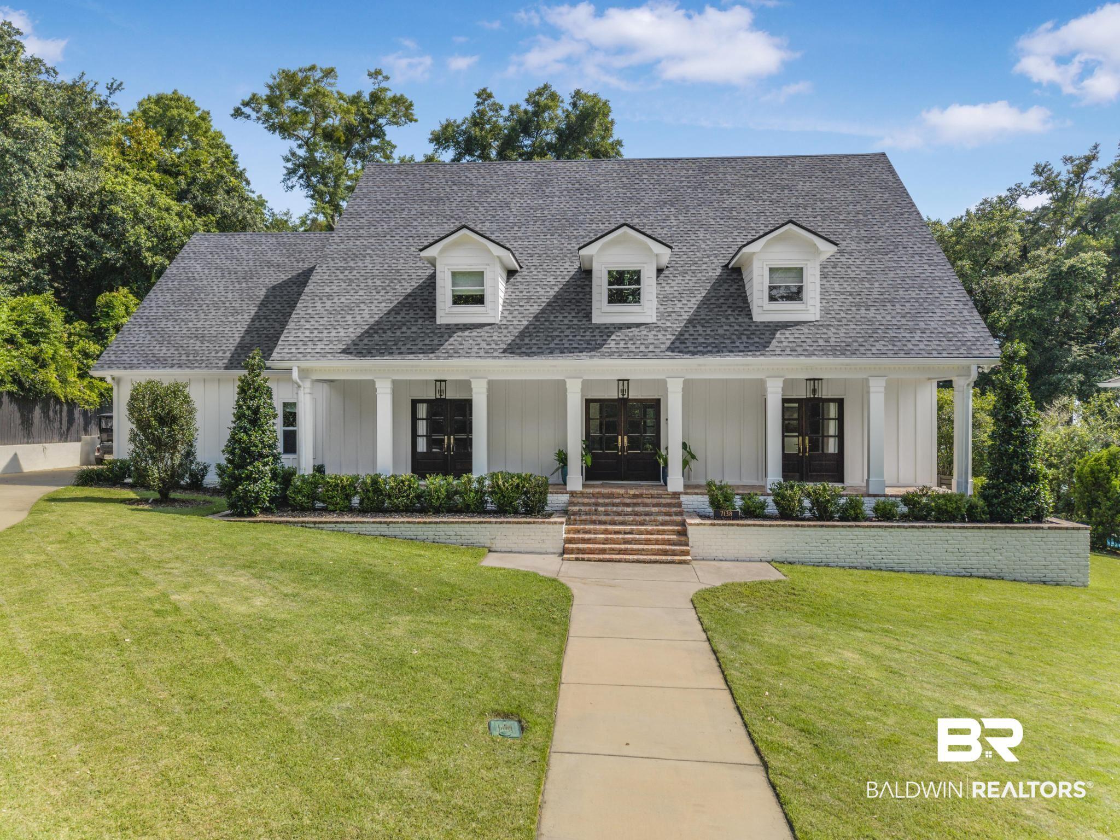
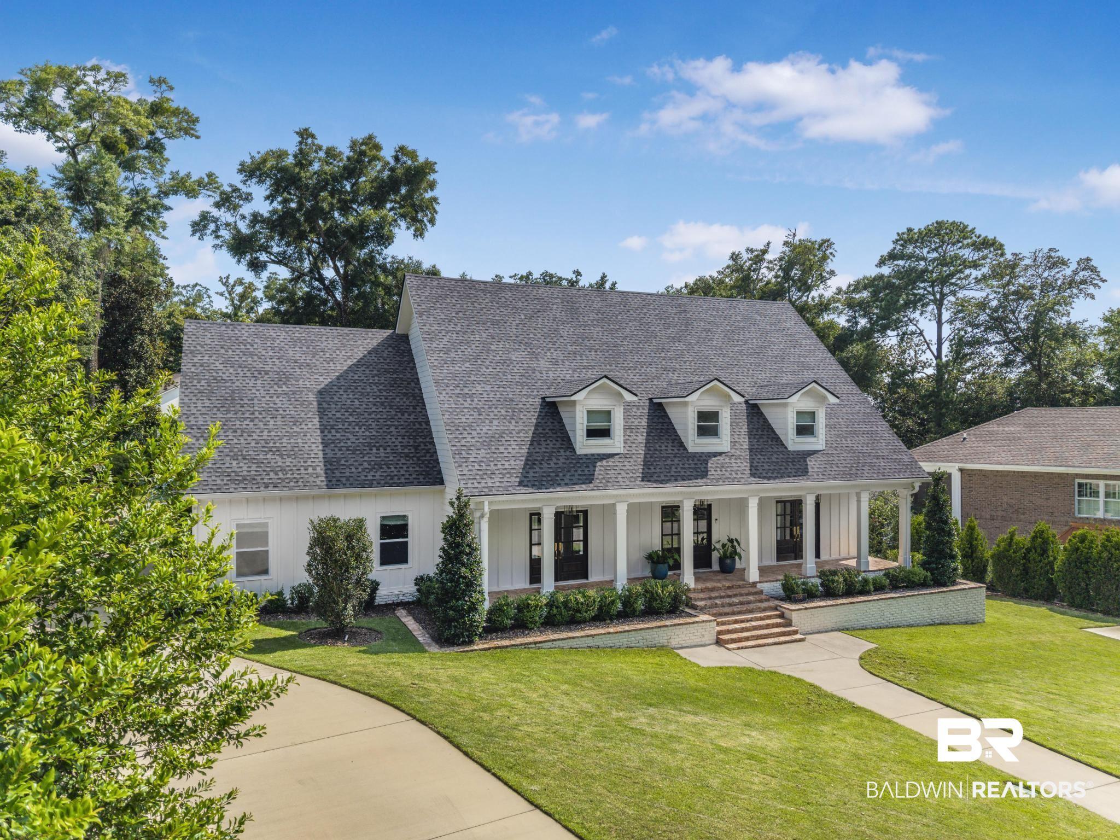
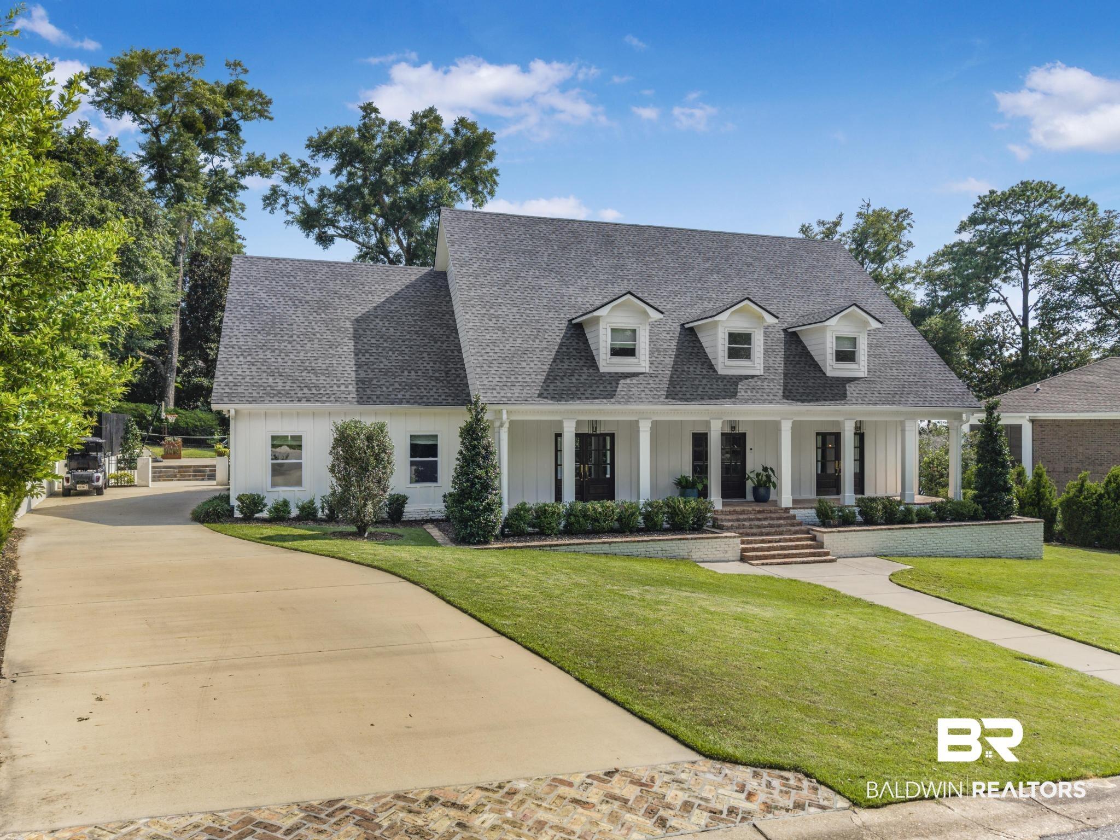
Welcome to the exclusive, gated bay-side community of Sans Souci. Soak up the beautiful Fairhope sunsets from the neighborhood pier. Every inch of this home has been exquisitely remodeled combining beauty with function. Soaring ceilings in the living room open up to a custom chef’s kitchen and breakfast nook. The heart of the home is around the 10’ island with quartzite countertops and custom cabinetry. GE Monogram appliances, built in 48” fridge, vent hood, quartzite backsplash, and custom hidden pantry. New white oak floors throughout. Hardwired, theater grade speakers in the ceilings. New FORTIFIED roof in 2025, all new skylights, new windows in 2021 all allow for abundant light throughout! Primary bedroom on main level with spa bath, custom tile shower, double vanity, and soaker tub along with custom walk in closet. Convenient bar area with gorgeous antique glass backsplash, ice maker, and beverage fridge. Fabulous custom mudroom featuring 5 lockers and an office with substantial storage. The 2nd floor features 3 large bedrooms, one being the second primary with en suite. Both bathrooms have been remodeled with custom flooring, backsplash, and new tub/shower. Enjoy sunsets on the 2nd floor sitting area with bay views. The 3rd floor offers a wonderful flex space and more bay views! Outside is an entertainer’s paradise complete with salt water pool and spa with newly replaced pool pump. An elevated slab complete with plumbing, electric, and gas waiting for you to build the ultimate pool house overlooking this incredible back yard. Very short distance to the community pier and gazebo plus a great boardwalk on Rock Creek. Call today for your private showing of this masterpiece! Buyer to verify all information during due diligence.
Listing
Street
Satellite

Exterior Features

  • Style Craftsman
  • Construction Residential Detached
  • Exterior Storage, Irrigation Sprinkler
  • Roof Composition Shingle
  • Garage Yes
  • Lot Description Water View, Elevation High, Less Than 1 Acre

Interior Features

  • Appliances Dryer, Washer, Cooktop, Disposal, Gas Range, Ice Maker, Microwave, Dishwasher, Double Oven, Wine Cooler, Plumbed For Ice Maker, Smoke Detector
  • Heating Central
  • Cooling Electric
  • Fireplaces 1
  • Fireplaces Description Family Room
  • Living Area 4,180 SQFT
  • Year Built 1985
  • Stories 3

Neighborhood & Schools

  • Subdivision Sans Souci
  • Elementary School Fairhope West Elementary
  • Middle School Fairhope Middle
  • High School Fairhope High

Financial Information

  • Parcel ID 46-03-07-0-000-037.001

Listing Information

Listing Provided Courtesy of Wise Living Real Estate, LLC - (251) 278-5633
Listing Agent David Roberts
The property listing data and information, or the Images, set forth herein were provided to Baldwin County Association of Realtors. from third party sources, including sellers, lessors, landlords and public records, and were compiled by Baldwin County Association of Realtors. The property listing data and information, and the Images, are for the personal, non commercial use of consumers having a good faith interest in purchasing, leasing or renting listed properties of the type displayed to them and may not be used for any purpose other than to identify prospective properties which such consumers may have a good faith interest in purchasing, leasing or renting. Baldwin County Association of Realtors and its subscribers disclaim any and all representations and warranties as to the accuracy of the property listing data and information, or as to the accuracy of any of the Images, set forth herein.
Listing data is current as of 08/12/2026.

Contact Our Agent

By clicking “Submit,” I agree to be contacted by Lake Homes Realty, LLC, its affiliates, and real estate professionals via call, text, and email for real estate services. This includes by automated means, even if your number is on a federal, state, or our internal Do Not Call list. To opt out, you can reply "stop" at any time or reply "help" for assistance. You can also click the unsubscribe link in the emails. Message and data rates may apply. Message frequency may vary. You also agree to our Terms of Use and Privacy Policy.