6801 n winding brook drive

Daphne, AL 36526

$1,850,000

5 BEDS 5 BATHS
5,703 SQFT5.17 AC LOT
Residential - Single Family

Image 1: Contemporary-style residence featuring a stone-clad entry with a pergola, a dark wood front door, and a prominent chimney
Image 2: Expansive green lawn surrounds a multi-level residence featuring a prominent stone facade, dark shingled roof, and an inviting stone pathway
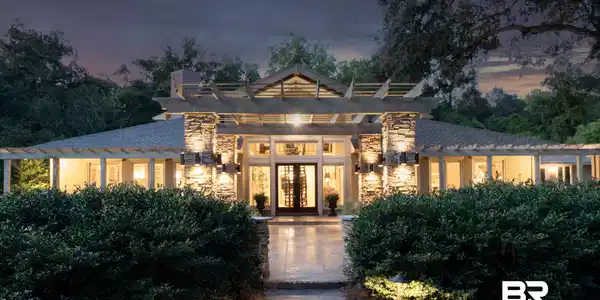
Image 3: View of front of house featuring a chimney, a front lawn, and stone siding
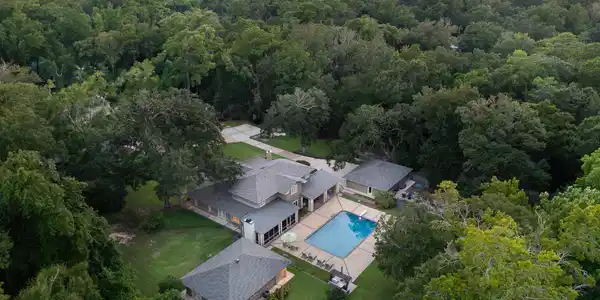
Image 4: Aerial view of property's location featuring a forest and property boundaries highlighted
Bedrooms 5
Total Baths 5
Full Baths 4
Square Feet 5703
Acreage 5.18
Status Active
MLS # 395243
County Baldwin
More Info
Category Residential - Single Family
Status Active
Square Feet 5703
Acreage 5.18
MLS # 395243
County Baldwin
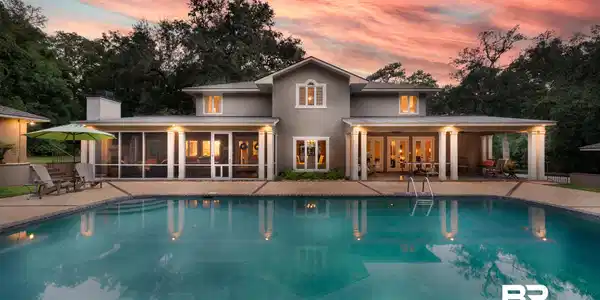
Fairhope schools. Deeded Mobile Bay access. Over 5 private acres in the heart of Montrose. Golf cart to downtown Fairhope or Olde Towne Daphne from your private estate adorned with all the amenities. Rarely does a property offer this level of privacy, space, and location just minutes from both Eastern Shore cities. Designed for effortless entertaining and everyday luxury, the estate features almost 4,700 square feet in the main home plus a 1,000-square-foot guest house. A grand entrance opens to soaring ceilings, a floating staircase, and light-filled living spaces with a striking concrete fireplace, custom built-ins, and expansive windows. The open kitchen with oversized island flows seamlessly to the screened porch with a wood-burning fireplace, while multiple living areas, a formal dining room, and over 1,000 square feet of covered porches provide exceptional space for gathering. The private primary suite offers vaulted ceilings, patio access, a spa-inspired bath, and an oversized walk-in closet. Upstairs are three spacious bedrooms and two beautifully finished bathrooms. Most of the main level features newly installed luxury vinyl plank flooring. Outside, enjoy a sparkling in-ground pool surrounded by mature trees and lush landscaping, along with a three-car garage with attached storage room, circular driveway, and deeded Mobile Bay access with the ability to golf cart to the bay. A truly exceptional Montrose estate offering an unmatched lifestyle. Buyer to verify all information during due diligence.
Listing
Street
Satellite

Exterior Features

  • Style Mediterranean
  • Construction Residential Detached
  • Exterior Outdoor Kitchen, Built In Gas Grill, Irrigation Sprinkler
  • Roof Composition Shingle
  • Garage Yes
  • Lot Description Some Trees, Heavily Wooded Lot

Interior Features

  • Appliances Disposal, Dishwasher, Electric Range, Convection Oven
  • Heating Central
  • Cooling Electric
  • Fireplaces 2
  • Fireplaces Description Gas Log, Outside, Gas Starter, Living Room, Wood Burning
  • Living Area 5,703 SQFT
  • Year Built 1985
  • Stories 1

Neighborhood & Schools

  • Subdivision Montrose Village
  • Elementary School Fairhope West Elementary
  • Middle School Fairhope Middle
  • High School Fairhope High

Financial Information

  • Parcel ID 43-09-30-0-000-013.003

Listing Information

Listing Provided Courtesy of Bellator Real Estate, LLC - (251) 510-8103
Listing Agent Kelsey B Davis
The property listing data and information, or the Images, set forth herein were provided to Baldwin County Association of Realtors. from third party sources, including sellers, lessors, landlords and public records, and were compiled by Baldwin County Association of Realtors. The property listing data and information, and the Images, are for the personal, non commercial use of consumers having a good faith interest in purchasing, leasing or renting listed properties of the type displayed to them and may not be used for any purpose other than to identify prospective properties which such consumers may have a good faith interest in purchasing, leasing or renting. Baldwin County Association of Realtors and its subscribers disclaim any and all representations and warranties as to the accuracy of the property listing data and information, or as to the accuracy of any of the Images, set forth herein.
Listing data is current as of 08/12/2026.

Contact Our Agent

By clicking “Submit,” I agree to be contacted by Lake Homes Realty, LLC, its affiliates, and real estate professionals via call, text, and email for real estate services. This includes by automated means, even if your number is on a federal, state, or our internal Do Not Call list. To opt out, you can reply "stop" at any time or reply "help" for assistance. You can also click the unsubscribe link in the emails. Message and data rates may apply. Message frequency may vary. You also agree to our Terms of Use and Privacy Policy.