5821 rivenbark ln, Fairhope, AL 36532

$1,299,000
5 BEDS 6 BATHS
4,461 SQFT0.25 AC LOT
Residential - Single Family

Image 1: Gorgeous traditional Southern architecture
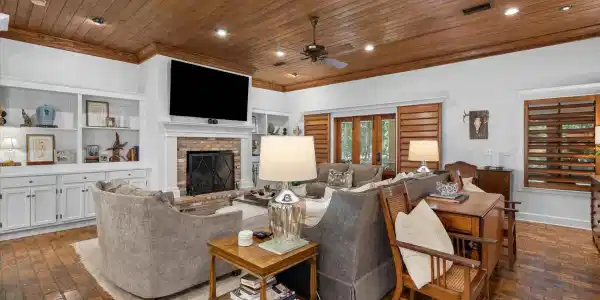
Image 2: Family room
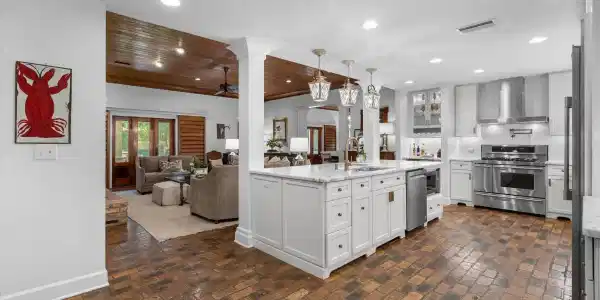
Image 3: Chef's kitchen
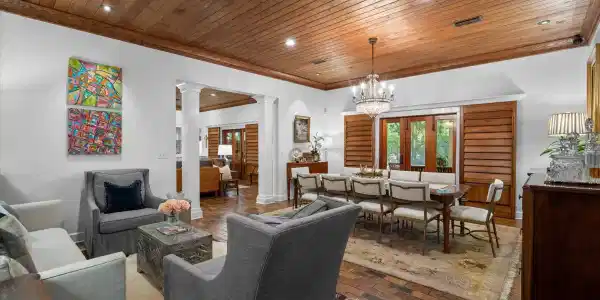
Image 4: Living and dining room
Bedrooms 5
Total Baths 6
Full Baths 5
Square Feet 4461
Acreage 0.254
Status Active
MLS # 408387
County Baldwin
More Info
Category Residential - Single Family
Status Active
Square Feet 4461
Acreage 0.254
MLS # 408387
County Baldwin
As you approach this charming Southern home in Battles Wharf, its inviting allure immediately draws you in. Nestled between The Grand Hotel and the American Legion, this residence is just a short golf cart ride away from Lakewood and downtown Fairhope. It strikes a harmonious balance between convenience and leisure, all without the burden of HOA fees. Inside, you’re welcomed by a spacious layout designed for both entertaining & family living. At the heart of the home lies a large family kitchen with elegant Omega cabinets, natural stone counters, and stainless steel appliances. A secondary overflow kitchen and craft room add practicality, making meal preparation and creative projects a breeze. The kitchen flows into an expansive family room, where a warm Isokern fireplace and built-in bookcases create an inviting atmosphere. Custom tri-fold doors open up to a deep porch, an ideal spot for gatherings or serene evenings spent outdoors. The outdoor kitchen further enhances this alfresco space, transforming it into a tranquil retreat. Venture upstairs to discover a spacious game room complete with a pool table and plenty of lounging room. A second primary bedroom offers the potential to convert into a mother-in-law suite, while a fifth bedroom serves perfectly as an office. This property also presents exciting possibilities for the savvy homeowner. It can easily be transformed into a duplex, ideal for multi-generational living, or utilized as a primary residence with an income-producing side, perfect for short-term rentals. Smart features abound, including built-in storage solutions, heated and cooled storage areas, and zoned speakers that enhance the living experience. Safety and efficiency are paramount, with a comprehensive security system, a fortified roof, and updated HVAC systems ensuring year-round comfort. Here, every corner invites you to create lasting memories. Don’t miss the chance to embrace this exceptional property and all it has to offer. Buyer to verify all information during due diligence.

Exterior Features

  • Style Traditional
  • Construction Residential Detached
  • Exterior Outdoor Kitchen, Built In Gas Grill
  • Roof Dimensional
  • Garage No
  • Lot Description Level, Less Than 1 Acre

Interior Features

  • Appliances Disposal, Gas Range, Dishwasher, Wine Cooler, Plumbed For Ice Maker, Smoke Detector, Other/See Remarks
  • Heating Zoned, Electric
  • Cooling Electric
  • Fireplaces 1
  • Living Area 4,461 SQFT
  • Year Built 2002
  • Stories 2

Neighborhood & Schools

  • Subdivision None
  • Elementary School Fairhope West Elementary
  • Middle School Fairhope Middle
  • High School Fairhope High

Financial Information

  • Parcel ID 45-06-24-4-000-031.002

Listing Information

Listing Provided Courtesy of South Coast Properties - mybaldwinagent@gmail.com
The property listing data and information, or the Images, set forth herein were provided to Baldwin County Association of Realtors. from third party sources, including sellers, lessors, landlords and public records, and were compiled by Baldwin County Association of Realtors. The property listing data and information, and the Images, are for the personal, non commercial use of consumers having a good faith interest in purchasing, leasing or renting listed properties of the type displayed to them and may not be used for any purpose other than to identify prospective properties which such consumers may have a good faith interest in purchasing, leasing or renting. Baldwin County Association of Realtors and its subscribers disclaim any and all representations and warranties as to the accuracy of the property listing data and information, or as to the accuracy of any of the Images, set forth herein.
Listing data is current as of 09/27/2026.

Contact Our Agent

By clicking “Submit,” I agree to be contacted by Lake Homes Realty, LLC, its affiliates, and real estate professionals via call, text, and email for real estate services. This includes by automated means, even if your number is on a federal, state, or our internal Do Not Call list. To opt out, you can reply "stop" at any time or reply "help" for assistance. You can also click the unsubscribe link in the emails. Message and data rates may apply. Message frequency may vary. You also agree to our Terms of Use and Privacy Policy.