Beach Homes Realty
Enter City, Zip or MLS

517 cassava lane

Fairhope, AL 36532

$749,900
4 BEDS 3 BATHS
2,825 SQFT0.34 AC LOT
Residential - Craftsman
Price Changed
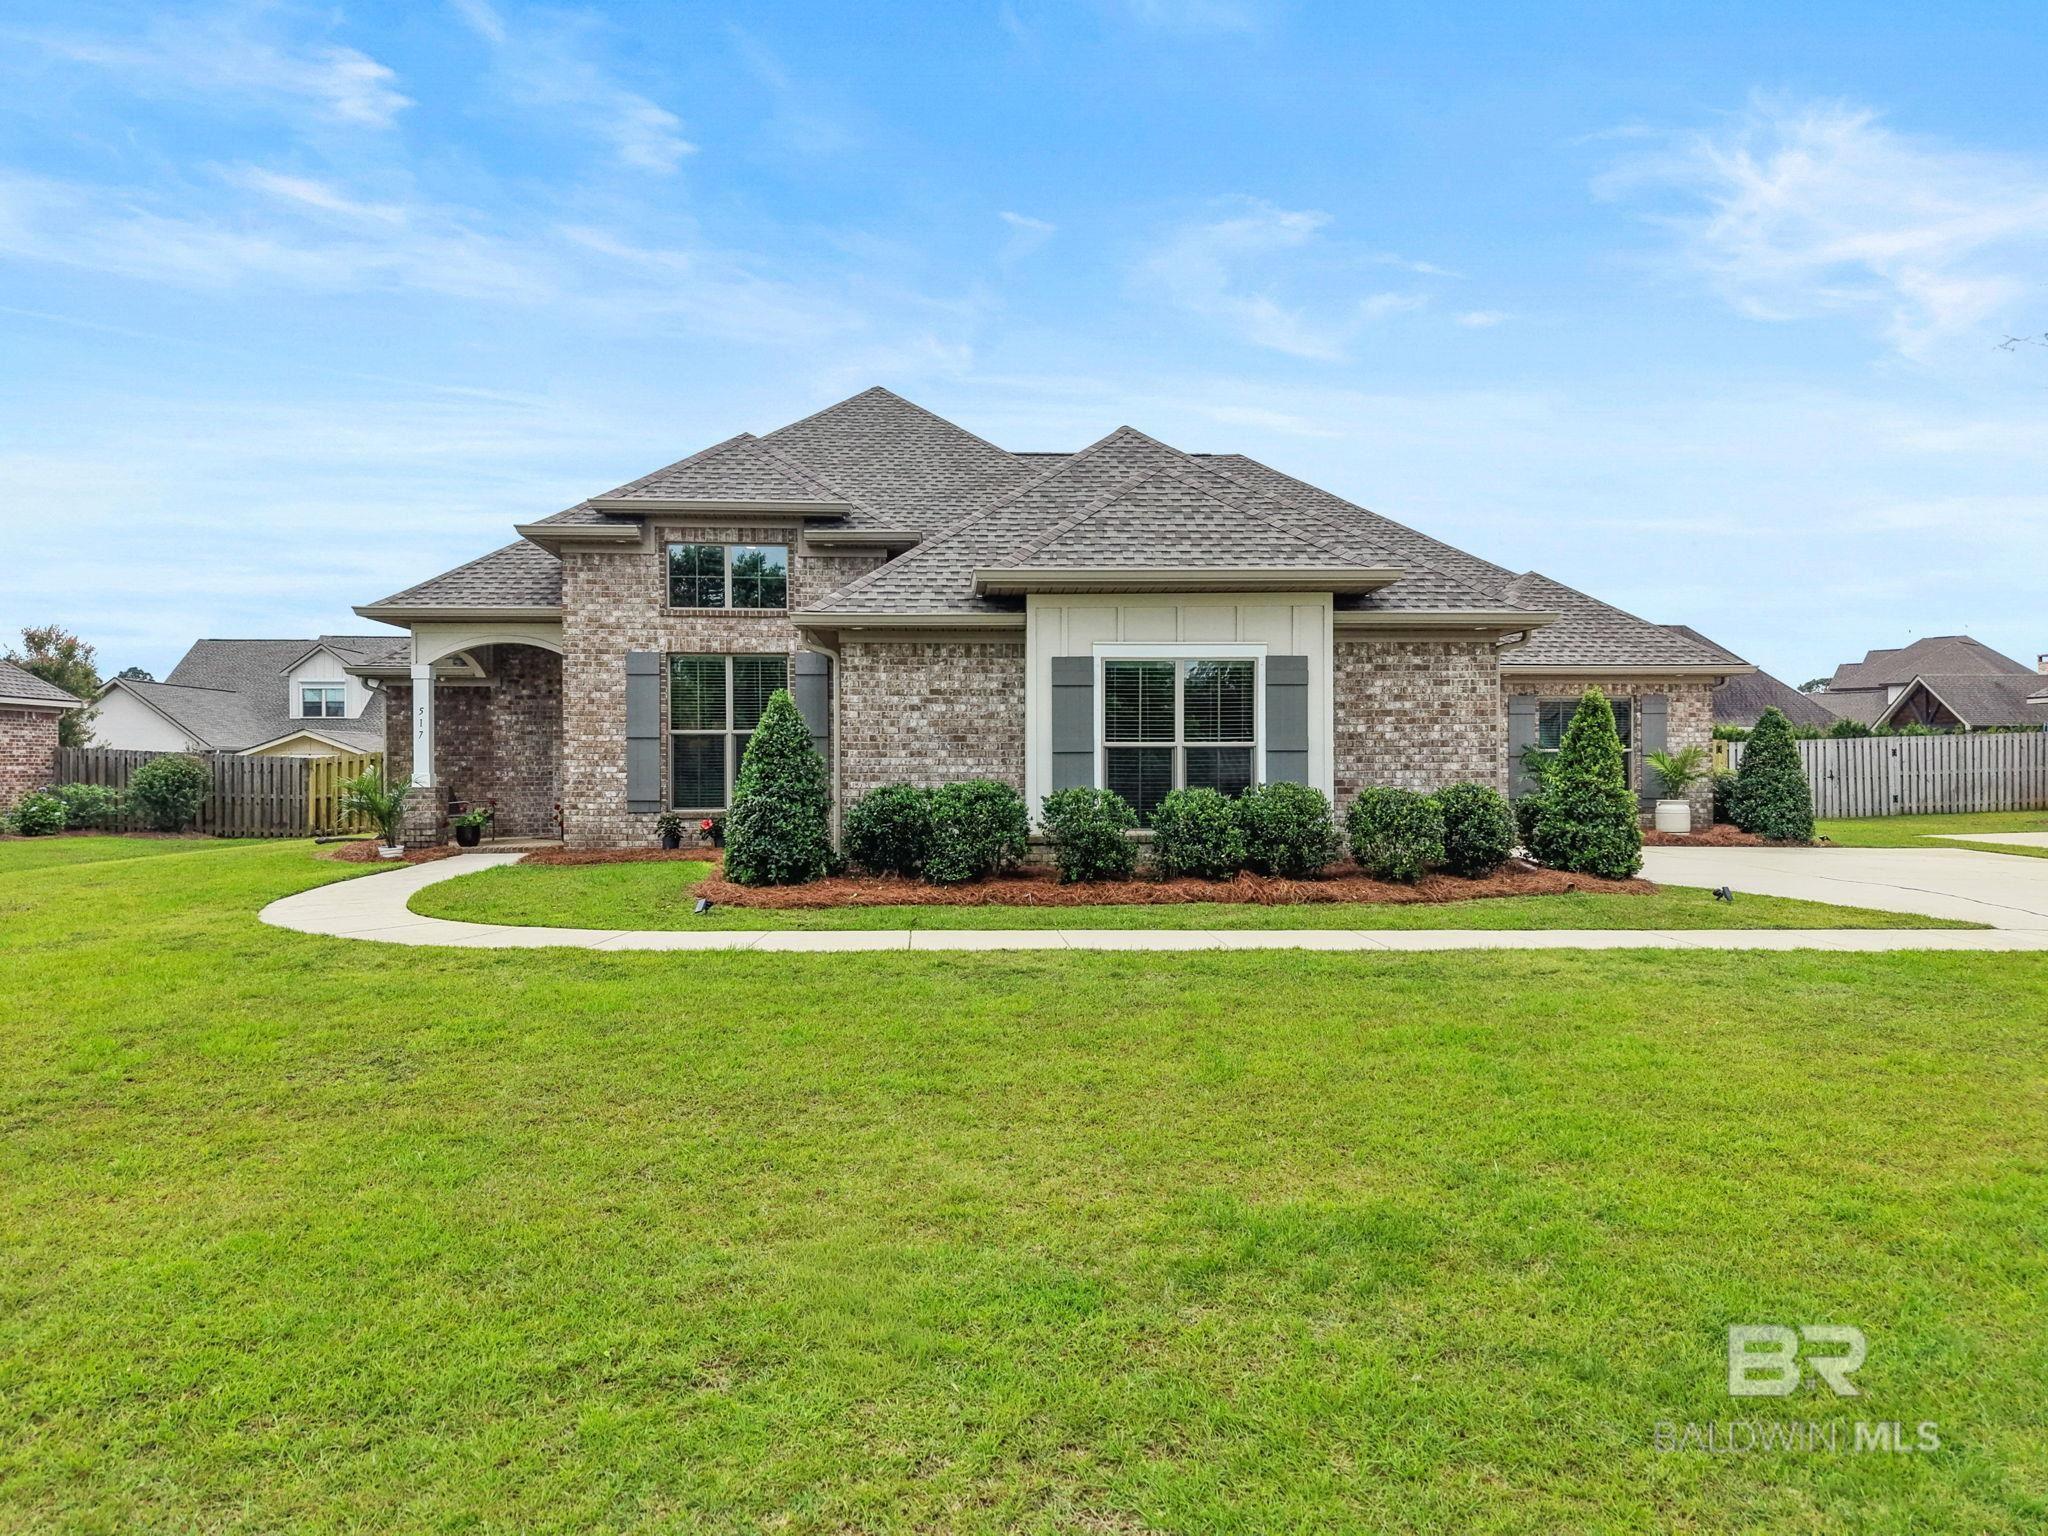
Image 1: Front of House
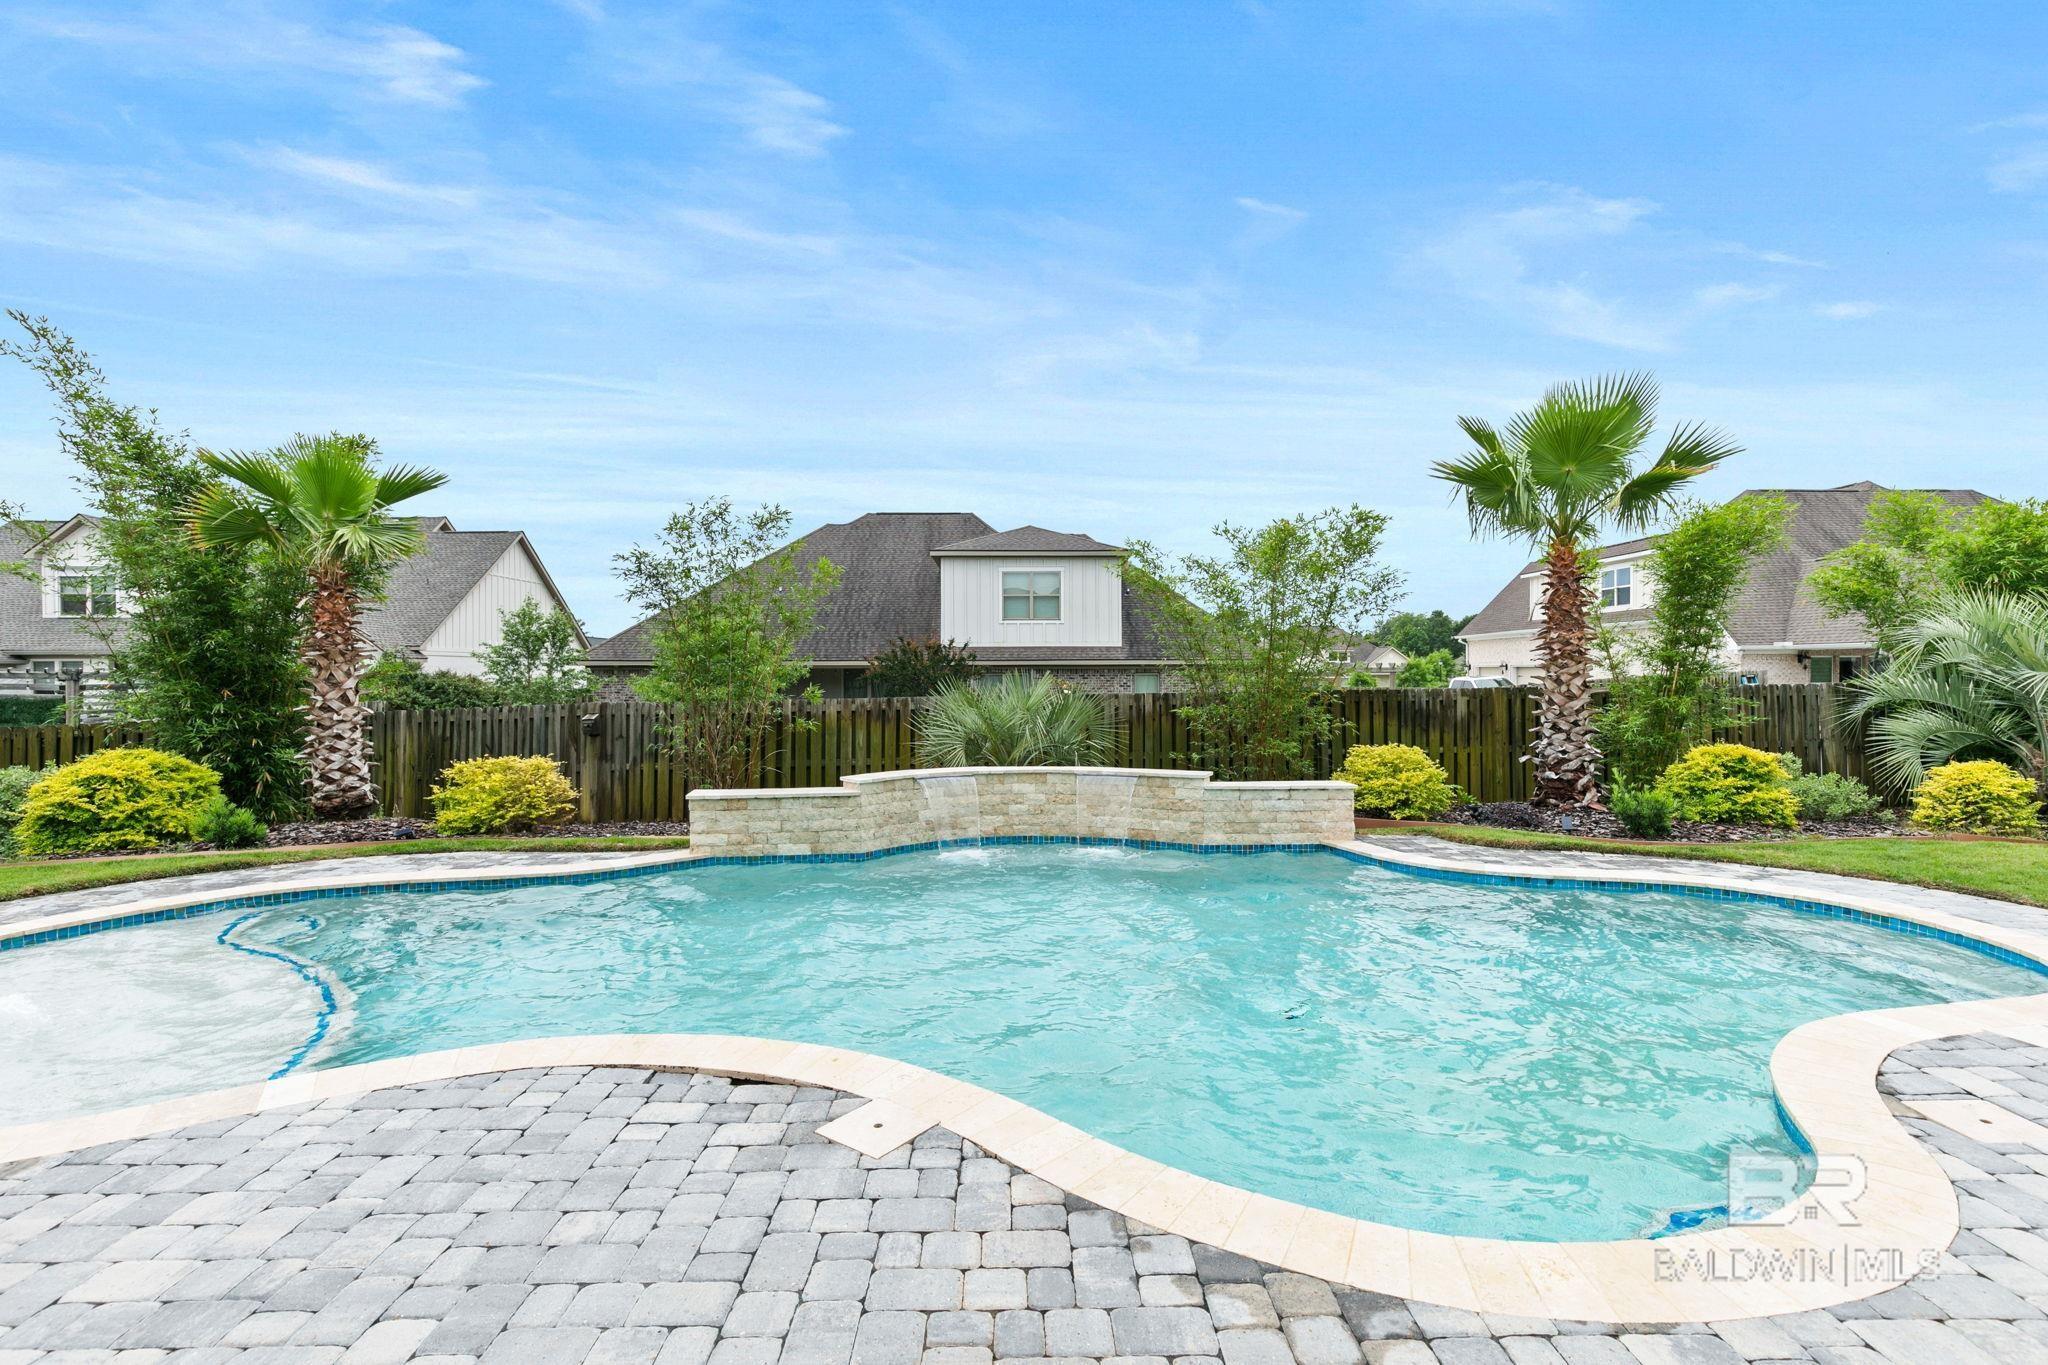
Image 2: Pool
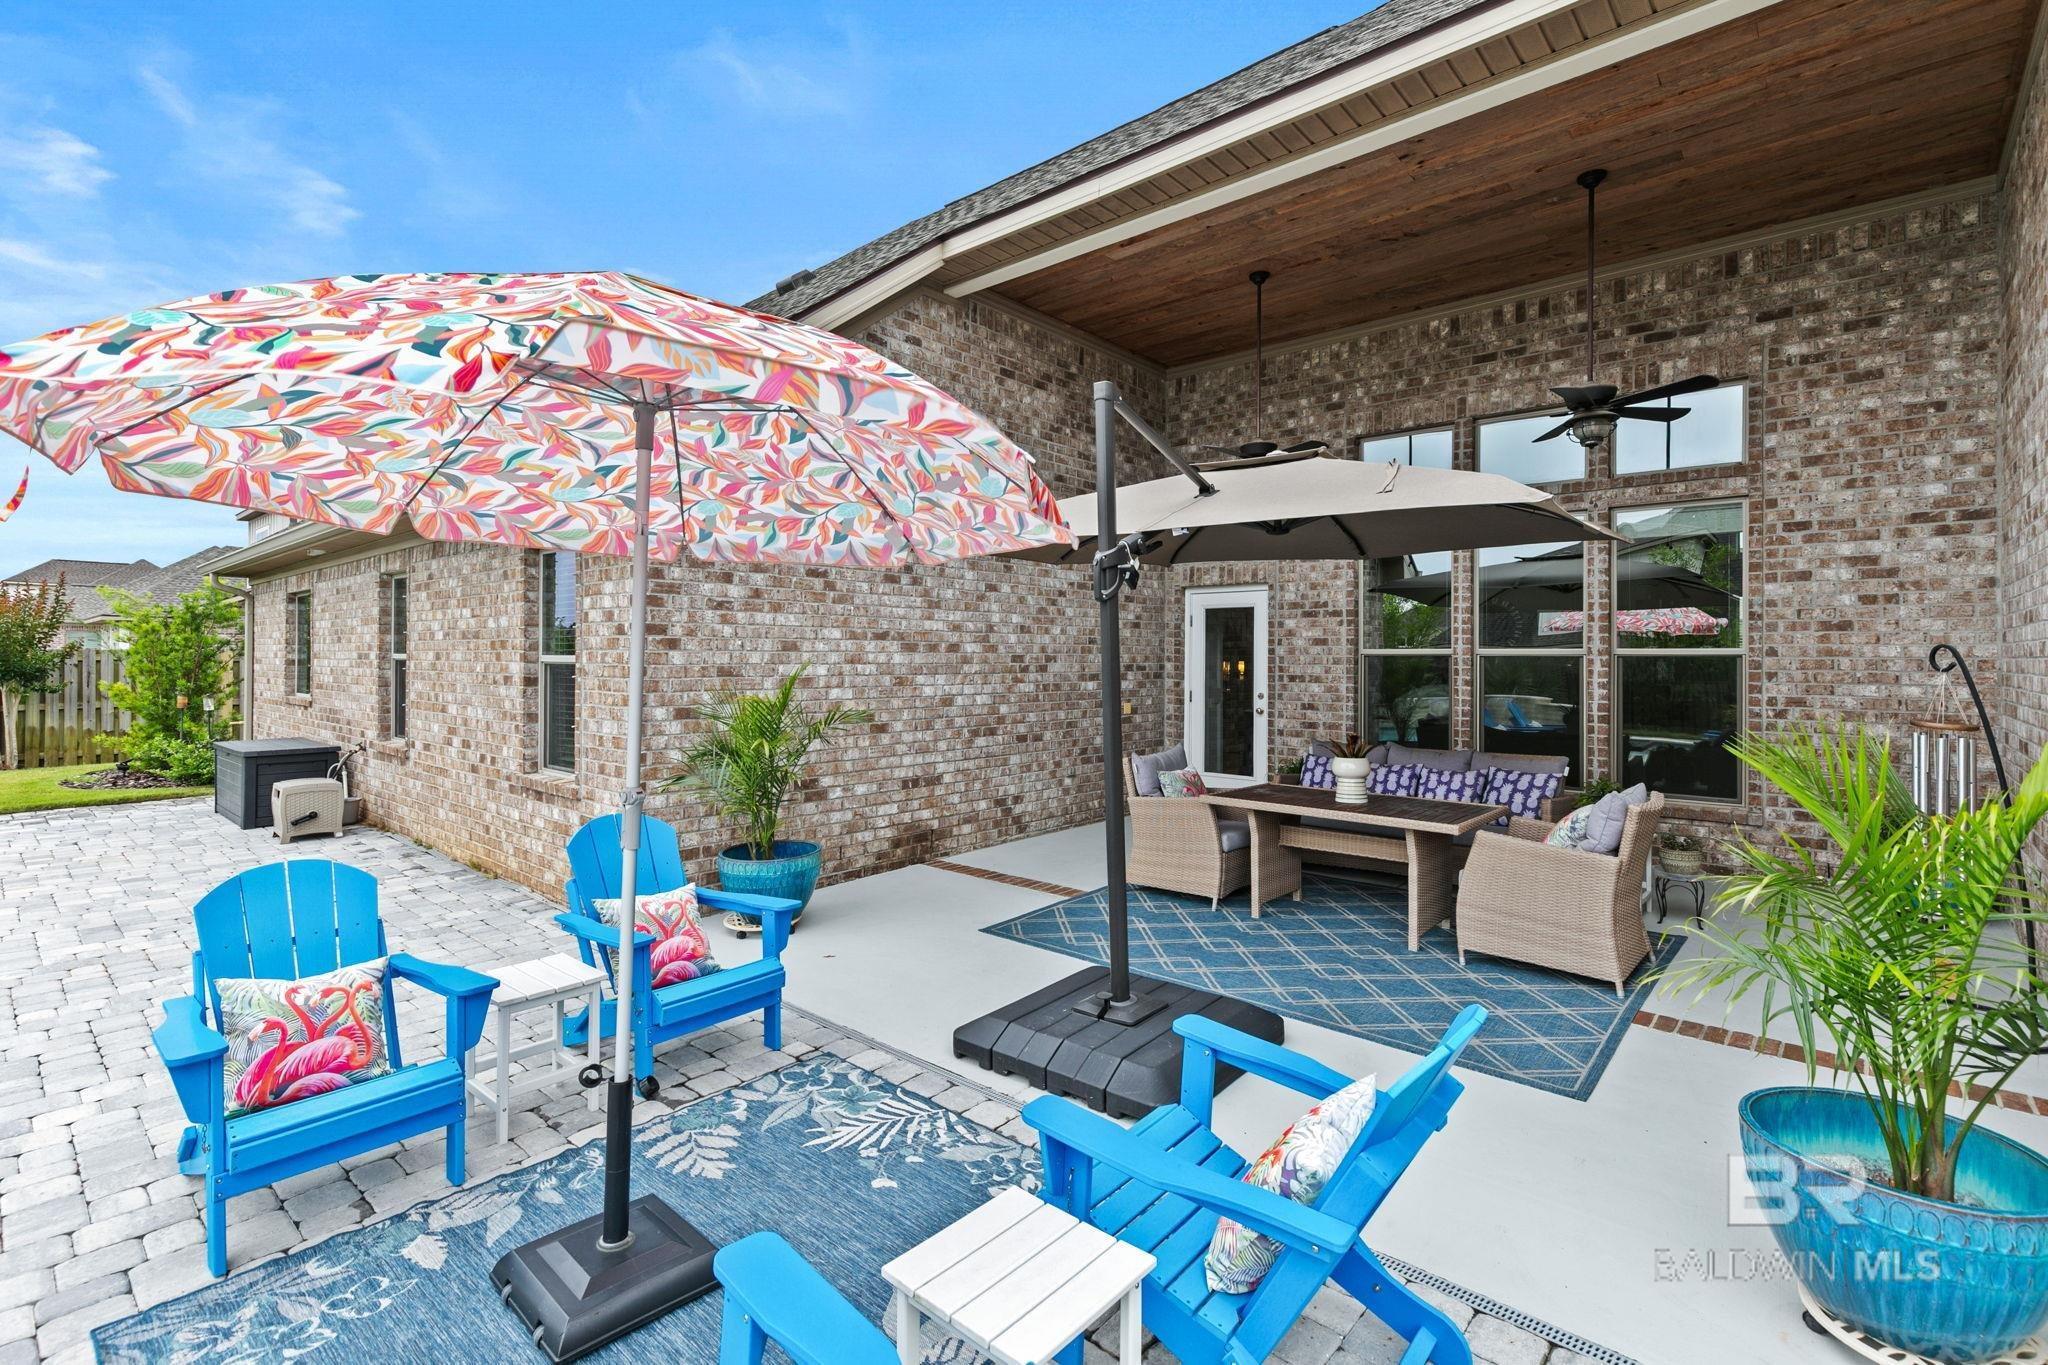
Image 3: Patio
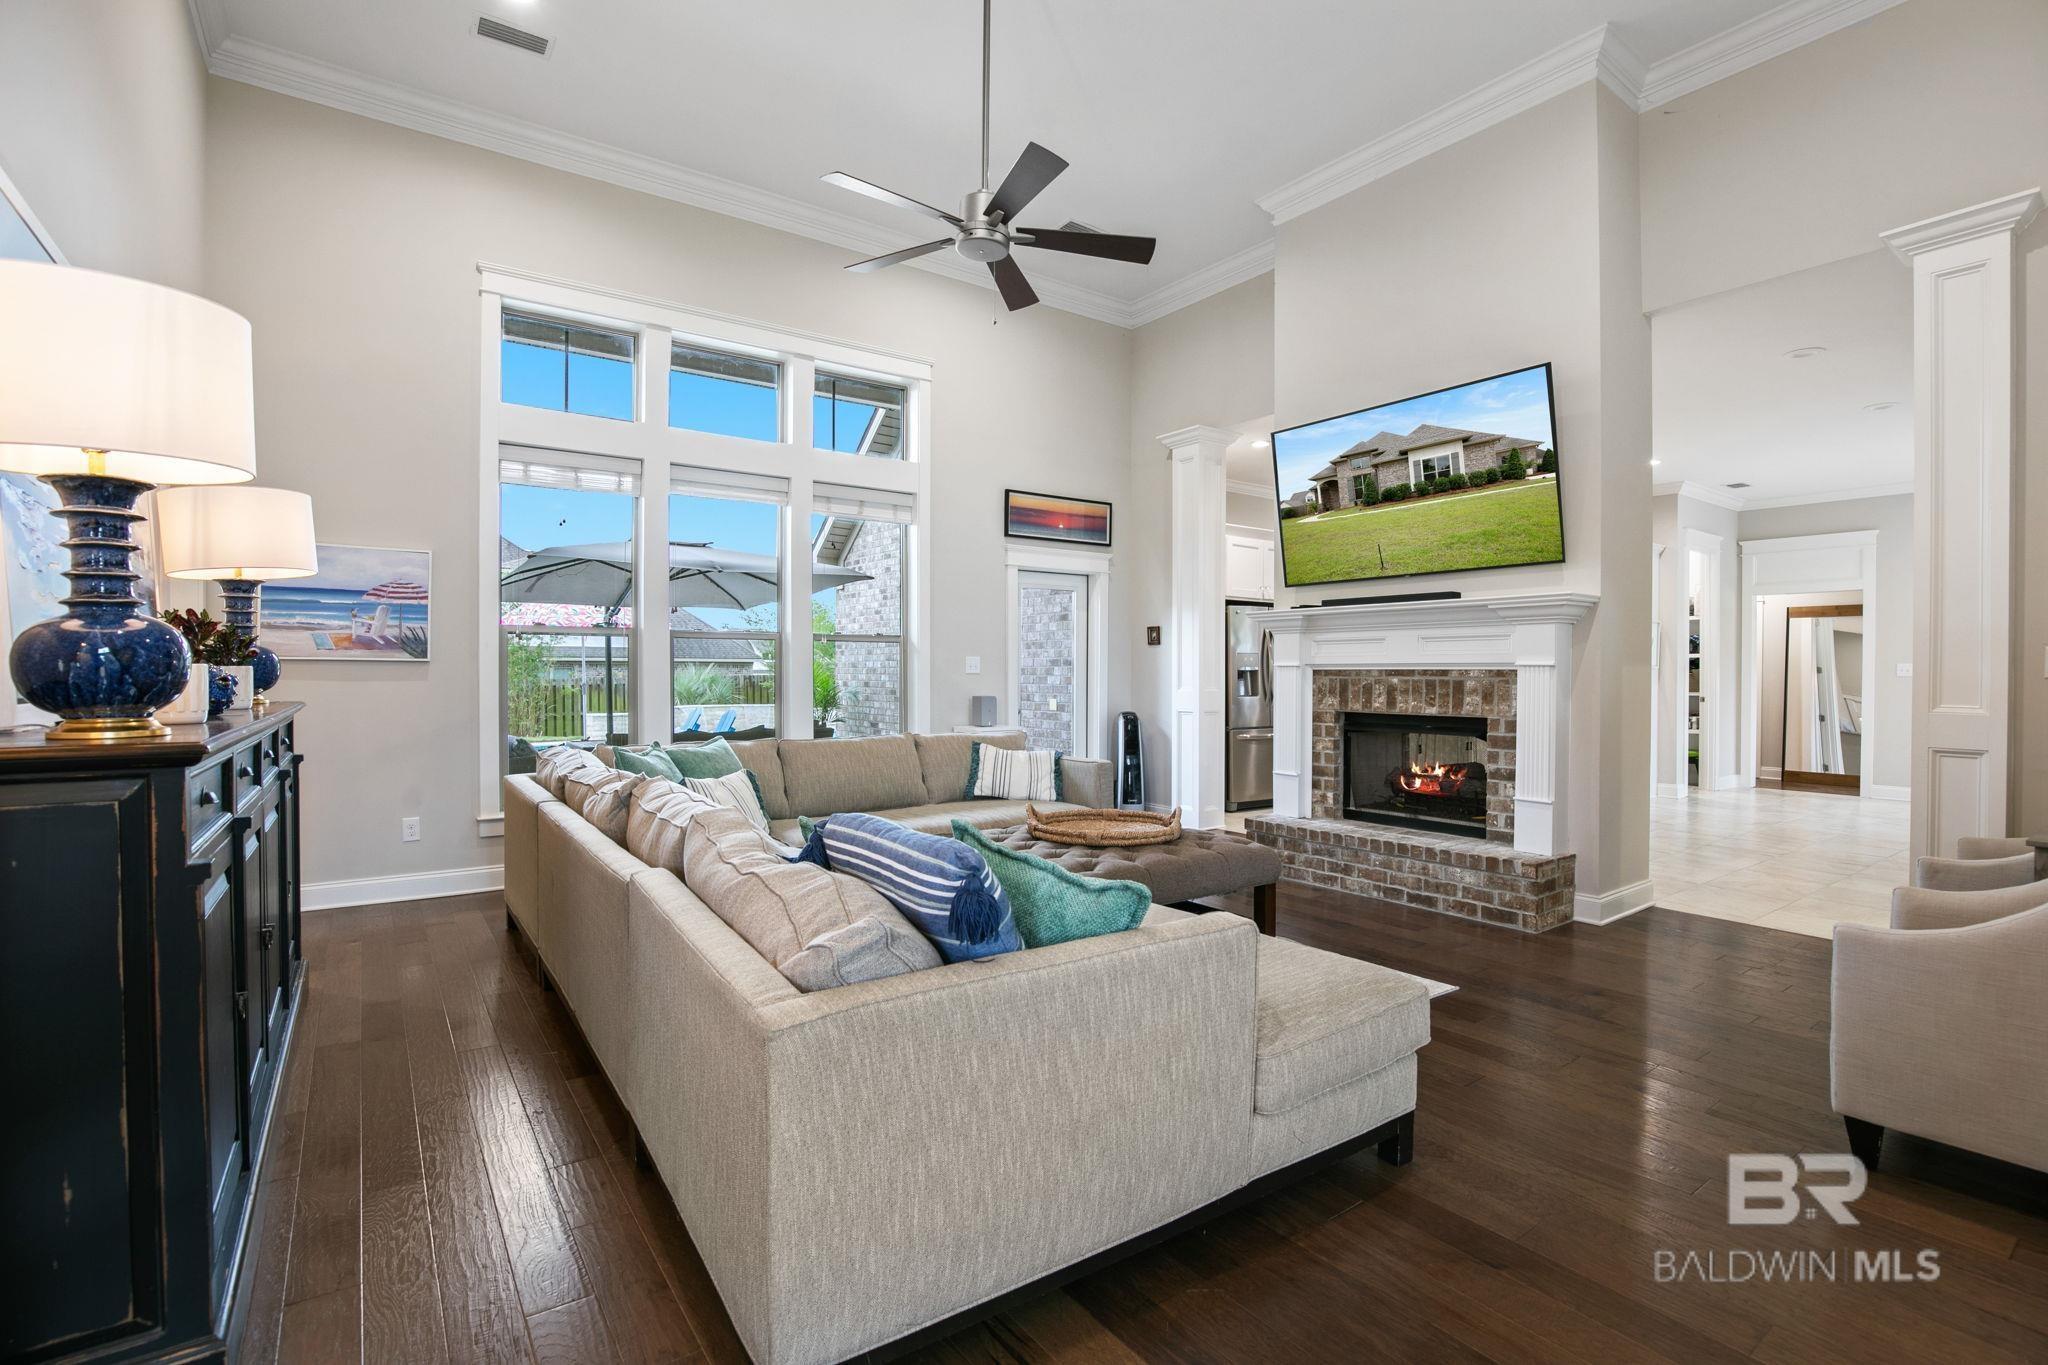
Image 4: Living Room
Bedrooms 4
Total Baths 3
Full Baths 3
Square Feet 2825
Acreage 0.346
Status Active
MLS # 395600
County Baldwin
More Info
Category Residential - Craftsman
Status Active
Square Feet 2825
Acreage 0.346
MLS # 395600
County Baldwin
Jaw dropping 14 foot vaulted ceilings in the foyer, dining room, & living room along with a double sided gas fireplace that can be enjoyed from the kitchen as well, this single single story home really makes a bold statement. Triple windows in the living room allow for plenty of natural light in this open floor plan. Low maintenance plank hardwood floors are continuous throughout the foyer, dining, family room, primary bedroom & bedroom hallways. Primary bedroom has a tray ceiling, recessed lighting & ceiling fan. Double doors from the primary open to the bath where you can relax in your 6 ft. soaking tub. Separate vanities, wood framed mirrors, tile shower, & huge closet. Custom painted cabinets in the kitchen, ceramic tile backsplash, granite countertops including a large island, gorgeous cabinet vent hood above 5 eye gas Kitchen Aid stainless cooktop. Large pantry with custom built wood shelves. Mudroom has upgraded built-in cabinet desk with stained open shelves & painted mud bench. Tankless water heater, stained V-groove pine porch ceiling, sprinkler system. A 2019 Truland Homes build designed with functionality & safety in mind; low insurance rates assured by Fortified Gold Certificate. Community amenities include gated outdoor pool, outdoor kitchen with stained concrete & stainless gas grill, tennis & basketball court, wiffle ball field with artificial turf complete with visitor-home dugouts and state of the art playground. Buyer to verify all information during due diligence.
Location not available

Exterior Features

  • Style Craftsman
  • Construction Single Family
  • Siding Brick, Concrete Board, Vinyl Siding, Wood Frame, Fortified-Gold
  • Exterior Termite Contract
  • Roof Composition, Dimensional
  • Garage Yes
  • Lot Description Less than 1 acre, Interior Lot, Level

Interior Features

  • Appliances Dishwasher, Disposal, Microwave, Gas Range
  • Heating Electric, Heat Pump
  • Cooling Heat Pump
  • Living Area 2,825 SQFT
  • Year Built 2019
  • Stories 1

Neighborhood & Schools

  • Subdivision Firethorne
  • Elementary School J. Larry Newton
  • Middle School Fairhope Middle
  • High School Fairhope High

Financial Information

  • Parcel ID 4606230000022.138

Additional Services

Internet Service Providers

Listing Information

Listing Provided Courtesy of Bellator Real Estate, LLC Fair - (251) 463-1398
Listing Agent Dawn Beasley
The property listing data and information, or the Images, set forth herein were provided to Baldwin County Association of Realtors. from third party sources, including sellers, lessors, landlords and public records, and were compiled by Baldwin County Association of Realtors. The property listing data and information, and the Images, are for the personal, non commercial use of consumers having a good faith interest in purchasing, leasing or renting listed properties of the type displayed to them and may not be used for any purpose other than to identify prospective properties which such consumers may have a good faith interest in purchasing, leasing or renting. Baldwin County Association of Realtors and its subscribers disclaim any and all representations and warranties as to the accuracy of the property listing data and information, or as to the accuracy of any of the Images, set forth herein.
Listing data is current as of 05/10/2026.

Contact Our Agent

By clicking “Submit”, you agree that Beach Homes Realty, its affiliates, and real estate professionals may contact you by phone, text, or email to any phone number and email address you provided, including by automated means, even if your number is on a federal, state, or our internal Do Not Call list. You also agree to our Terms of Use and Privacy Policy.