Beach Homes Realty
Enter City, Zip or MLS

503 bartlett avenue

Fairhope, AL 36532

$674,585

4 BEDS 3 BATHS
2,390 SQFT0.29 AC LOT
Residential - Single Family
Image 1
Image 2
Image 3
Image 4
Bedrooms 4
Total Baths 3
Full Baths 3
Square Feet 2390
Acreage 0.297
Status Active
MLS # 398907
County Baldwin
More Info
Category Residential - Single Family
Status Active
Square Feet 2390
Acreage 0.297
MLS # 398907
County Baldwin

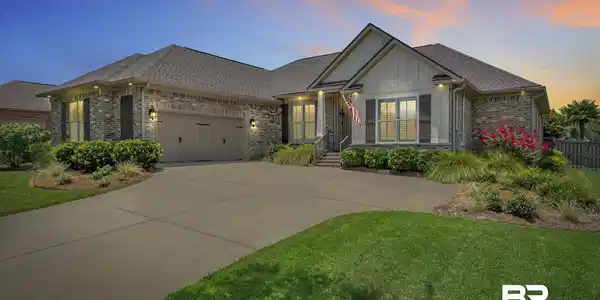
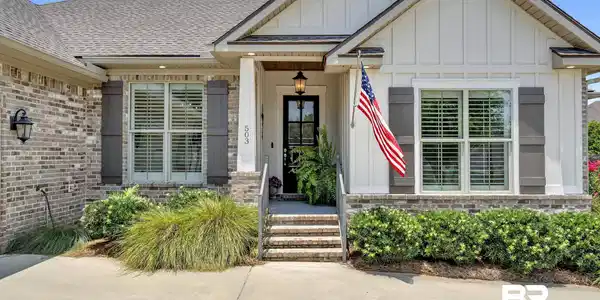
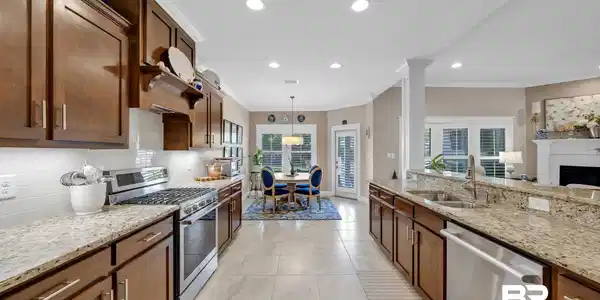
SELLER IS OFFERING A 2/1 RATE BUY DOWN!!! An original Truland build, and it shows. 503 Bartlett Ave sits in Fairhope's Old Battles Village, a Gold Fortified Craftsman with 4 bedrooms, 3 full baths, and approximately 2,390 square feet, all on one level with a split bedroom layout that keeps the primary suite private from the other three.The big stuff is already done. The home has a new roof with a transferable Gold Fortified warranty, a Generac 22kW whole home standby generator (2024), a Trane XR HVAC system at 15 SEER (2024), and an LG Signature Series dishwasher (2025). These are the expensive, unglamorous items that tend to catch buyers off guard a couple years after closing, and here they're already handled.Inside, wood laminate flooring runs through the primary suite and fourth bedroom, with upgraded lighting and ceiling fans throughout and soffit lighting on a dimmer across the back of the home. The garage entry features a custom Closet by Design desk system in place of the original mud bench, and garage shelving keeps the rest organized.The backyard is not an afterthought. A 5' x 15' Belgard stone outdoor kitchen anchors the space, featuring a DCS commercial grade two sided gas grill with rotisserie, a DCS two sided burner, a DCS under counter trash system, a DCS stainless refrigerator, and room for a Big Green Egg, all wired with accent lighting. A hot tub with a new spa cover and main pump is ready to use. The yard is fenced and cross fenced, freshly relandscaped with nine mature wax myrtles for privacy and night up lighting, plus a mature vitex out front and a dedicated herb and victory garden.Old Battles Village is zoned for Fairhope West Elementary, Fairhope Middle, and Fairhope High School, and residents enjoy a community pool and gazebo. The neighborhood is golf cart accessible to downtown Fairhope, with a Publix located just around the corner for convenient grocery access.Buyer to verify all information during due diligence. Buyer to verify all informa
Location not available
Listing
Street
Satellite

Exterior Features

  • Style Craftsman
  • Construction Residential Detached
  • Exterior Built In Gas Grill, Irrigation Sprinkler
  • Roof Composition Shingle
  • Garage Yes
  • Lot Description Less Than 1 Acre

Interior Features

  • Appliances Gas Range, Microwave, Plumbed For Ice Maker
  • Heating Central
  • Cooling Electric
  • Fireplaces 1
  • Fireplaces Description Gas Log, Living Room
  • Living Area 2,390 SQFT
  • Year Built 2017
  • Stories 1

Neighborhood & Schools

  • Subdivision Old Battles Village
  • Elementary School Fairhope West Elementary
  • Middle School Fairhope Middle
  • High School Fairhope High

Financial Information

  • Parcel ID 46-09-29-0-000-062.081

Additional Services

Internet Service Providers

Listing Information

Listing Provided Courtesy of Butler & Co. Real Estate LLC - judd@askjudd.com
Listing Agent Judd Gillespie
The property listing data and information, or the Images, set forth herein were provided to Baldwin County Association of Realtors. from third party sources, including sellers, lessors, landlords and public records, and were compiled by Baldwin County Association of Realtors. The property listing data and information, and the Images, are for the personal, non commercial use of consumers having a good faith interest in purchasing, leasing or renting listed properties of the type displayed to them and may not be used for any purpose other than to identify prospective properties which such consumers may have a good faith interest in purchasing, leasing or renting. Baldwin County Association of Realtors and its subscribers disclaim any and all representations and warranties as to the accuracy of the property listing data and information, or as to the accuracy of any of the Images, set forth herein.
Listing data is current as of 07/25/2026.

Contact Our Agent

By clicking “Submit,” I agree to be contacted by Lake Homes Realty, LLC, its affiliates, and real estate professionals via call, text, and email for real estate services. This includes by automated means, even if your number is on a federal, state, or our internal Do Not Call list. To opt out, you can reply "stop" at any time or reply "help" for assistance. You can also click the unsubscribe link in the emails. Message and data rates may apply. Message frequency may vary. You also agree to our Terms of Use and Privacy Policy.