Price Changed

5 echo lane, Fairhope, AL 36532

$610,000
3 BEDS 2 BATHS
1,620 SQFT0.33 AC LOT
Residential - Single Family
Price Changed
Image 1
Image 2
Image 3
Image 4
Bedrooms 3
Total Baths 2
Full Baths 2
Square Feet 1620
Acreage 0.331
Status Active
MLS # 410418
County Baldwin
More Info
Category Residential - Single Family
Status Active
Square Feet 1620
Acreage 0.331
MLS # 410418
County Baldwin
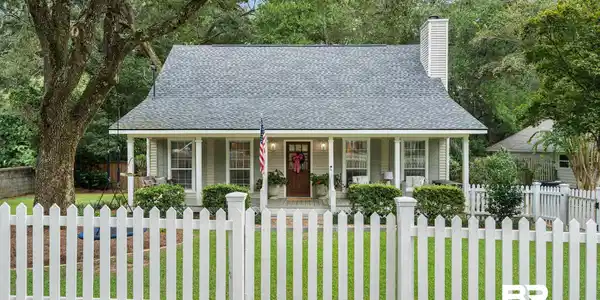
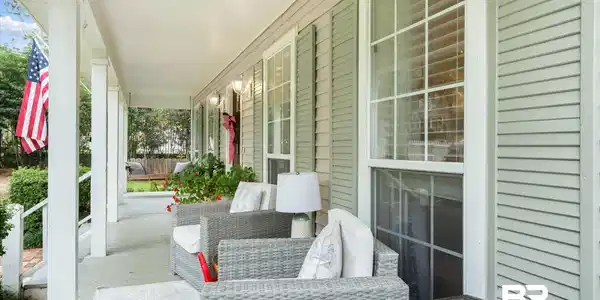
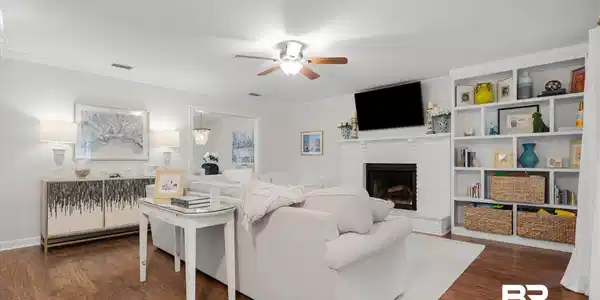

Framed by a beautiful mature oak tree and a classic white picket fence, this 3 bedroom, 2.5 bath cottage combines timeless Fairhope character with thoughtful updates, all within golf cart distance of downtown Fairhope and Mobile Bay. A wide covered front porch welcomes you inside, where warm wood floors carry through the main living spaces. The living room is centered around a wood burning fireplace with custom built ins and flows easily into the dining area and updated kitchen. The kitchen features stone countertops, stainless appliances, abundant cabinetry, recessed lighting, and counter seating. The main level Primary suite is a standout, particularly the beautifully updated bathroom featuring an oversized walk in shower finished with floor to ceiling tile, frameless glass, and a rain shower head, along with a spacious vanity and polished finishes that give the room a clean, spa inspired feel. Two additional bedrooms and a full bath are located upstairs. Outside, the covered back porch provides a great extension of the living space with room for outdoor dining, seating, and entertaining while overlooking the backyard and mature trees. New fencing surrounds the yard, adding definition and privacy to the outdoor space. A Fortified roof installed less than three years ago provides another significant update. With its mature oak, wood floors, wood burning fireplace, impressive Primary suite, covered outdoor spaces, recent improvements, and golf cart access to downtown Fairhope and Mobile Bay, 5 Echo Lane brings together the character, location, and features that make a Fairhope cottage special. Buyer to verify all information during due diligence.

Exterior Features

  • Style Cottage
  • Construction Residential Detached
  • Roof Composition Shingle
  • Garage No
  • Lot Description Subdivision, Less Than 1 Acre

Interior Features

  • Appliances Washer, Refrigerator, Plumbed For Ice Maker, Smoke Detector
  • Heating Electric
  • Cooling Electric
  • Fireplaces 1
  • Fireplaces Description Living Room
  • Living Area 1,620 SQFT
  • Year Built 1987
  • Stories 2

Neighborhood & Schools

  • Subdivision Covered Bridge Estates
  • Elementary School Fairhope West Elementary
  • Middle School Fairhope Middle
  • High School Fairhope High

Financial Information

  • Parcel ID 46-04-19-4-000-009.054

Listing Information

Listing Provided Courtesy of Ashurst & Niemeyer, LLC - preston@ashurstandniemeyer.com
Listing Agent Preston Niemeyer
The property listing data and information, or the Images, set forth herein were provided to Baldwin County Association of Realtors. from third party sources, including sellers, lessors, landlords and public records, and were compiled by Baldwin County Association of Realtors. The property listing data and information, and the Images, are for the personal, non commercial use of consumers having a good faith interest in purchasing, leasing or renting listed properties of the type displayed to them and may not be used for any purpose other than to identify prospective properties which such consumers may have a good faith interest in purchasing, leasing or renting. Baldwin County Association of Realtors and its subscribers disclaim any and all representations and warranties as to the accuracy of the property listing data and information, or as to the accuracy of any of the Images, set forth herein.
Listing data is current as of 09/27/2026.

Contact Our Agent

By clicking “Submit,” I agree to be contacted by Lake Homes Realty, LLC, its affiliates, and real estate professionals via call, text, and email for real estate services. This includes by automated means, even if your number is on a federal, state, or our internal Do Not Call list. To opt out, you can reply "stop" at any time or reply "help" for assistance. You can also click the unsubscribe link in the emails. Message and data rates may apply. Message frequency may vary. You also agree to our Terms of Use and Privacy Policy.