496 boulder creek avenue, Fairhope, AL 36532

$699,900
4 BEDS 4 BATHS
2,878 SQFT0.31 AC LOT
Residential - Single Family
Image 1
Image 2
Image 3
Image 4
Bedrooms 4
Total Baths 4
Full Baths 3
Square Feet 2878
Acreage 0.315
Status Active
MLS # 409957
County Baldwin
More Info
Category Residential - Single Family
Status Active
Square Feet 2878
Acreage 0.315
MLS # 409957
County Baldwin
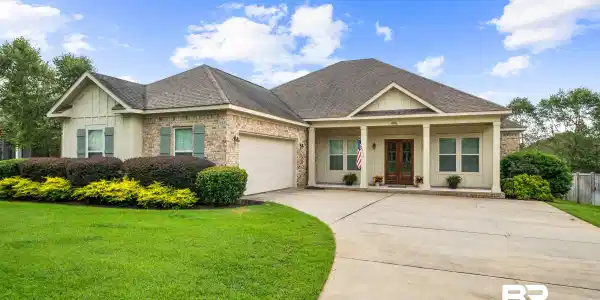
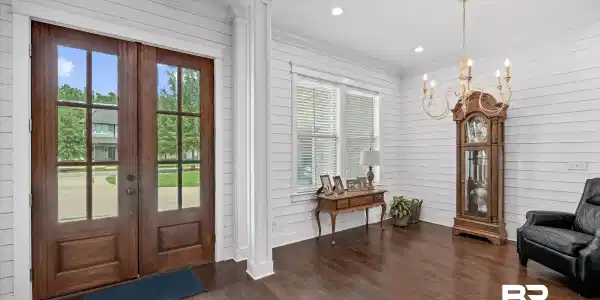
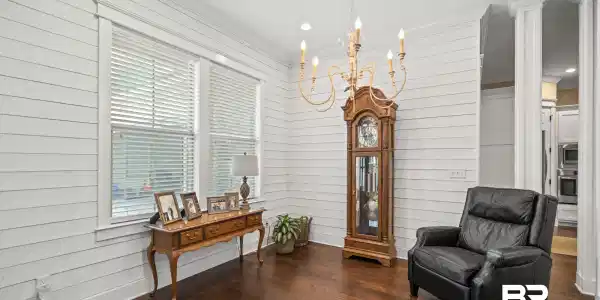

Traditional home nestled in Stone Creek community of Fairhope, Alabama, this sophisticated home seamlessly blends high-end designer elegance with everyday functionality. Soaring ceilings, 8-foot doors, custom crown molding, and rich, hand-scraped hardwood flooring flow beautifully throughout the main living areas, including the foyer, dining room, great room, kitchen, and hallways. The open, split-bedroom floor plan welcomes you with custom shiplap accent walls that add modern coastal character. Entertain guests in the sun-drenched formal dining room, highlighted by a designer chandelier, or gather in the spacious great room centered around a cozy corner gas fireplace. The chef-inspired kitchen is a standout feature, boasting custom cabinetry, granite countertops, a large center island, stainless steel appliances with a gas range, and a built-in desk area. Retreat to the luxurious primary suite, which offers a spa-like ensuite bath complete with a custom tiled shower, deep soaker tub, double vanity, and a walk-in closet with tailored built-in shelving. A private home office sits behind elegant French doors and features its own closet for ultimate versatility. The secondary bedrooms are perfectly arranged for privacy: the second bedroom includes its own private bath, while the third and fourth bedrooms share a classic Jack-and-Jill setup. A convenient powder room is also located just off the kitchen. Year-round indoor-outdoor living awaits in the brand-new, 17x11 climate-controlled sunroom. This bright space overlooks a beautifully landscaped, privacy-fenced backyard. Step outside to discover your private outdoor oasis, featuring a stunning new flagstone patio and custom pergola perfect for evening relaxation. Freshly updated with new paint throughout 75% of the interior and equipped with a full-yard sprinkler system, this turn-key Fairhope gem is ready to welcome you home. Buyer to verify all information during due diligence. Buyer to verify all information during due diligence.

Exterior Features

  • Style Traditional
  • Construction Residential Detached
  • Exterior Irrigation Sprinkler
  • Roof Dimensional
  • Garage Yes
  • Lot Description Less Than 1 Acre

Interior Features

  • Appliances Disposal, Gas Range, Microwave, Dishwasher
  • Heating Electric
  • Cooling Electric
  • Fireplaces 1
  • Fireplaces Description Gas Log, Great Room
  • Living Area 2,878 SQFT
  • Year Built 2017
  • Stories 1

Neighborhood & Schools

  • Subdivision Stone Creek
  • Elementary School J. Larry Newton Elementary
  • Middle School Fairhope Middle
  • High School Fairhope High

Financial Information

  • Parcel ID 46-07-26-0-000-002.209

Listing Information

Listing Provided Courtesy of Coldwell Banker Reehl Properties Fairhope - sherreepierce@gmail.com
The property listing data and information, or the Images, set forth herein were provided to Baldwin County Association of Realtors. from third party sources, including sellers, lessors, landlords and public records, and were compiled by Baldwin County Association of Realtors. The property listing data and information, and the Images, are for the personal, non commercial use of consumers having a good faith interest in purchasing, leasing or renting listed properties of the type displayed to them and may not be used for any purpose other than to identify prospective properties which such consumers may have a good faith interest in purchasing, leasing or renting. Baldwin County Association of Realtors and its subscribers disclaim any and all representations and warranties as to the accuracy of the property listing data and information, or as to the accuracy of any of the Images, set forth herein.
Listing data is current as of 09/27/2026.

Contact Our Agent

By clicking “Submit,” I agree to be contacted by Lake Homes Realty, LLC, its affiliates, and real estate professionals via call, text, and email for real estate services. This includes by automated means, even if your number is on a federal, state, or our internal Do Not Call list. To opt out, you can reply "stop" at any time or reply "help" for assistance. You can also click the unsubscribe link in the emails. Message and data rates may apply. Message frequency may vary. You also agree to our Terms of Use and Privacy Policy.