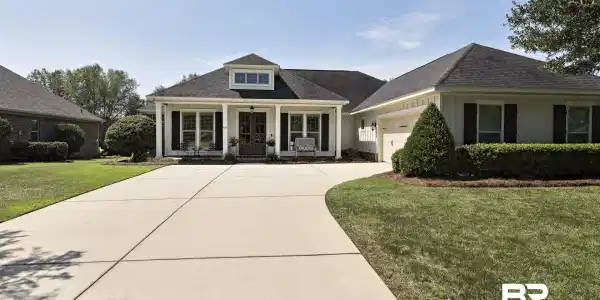
474 bartlett ave, Fairhope, AL 36532

$629,900
4 BEDS 3 BATHS
2,511 SQFT
Residential - Single Family

Image 1: Front of house
Image 2
Image 3
Image 4
Bedrooms 4
Total Baths 3
Full Baths 3
Square Feet 2511
Status Active Under Contract
MLS # 409070
County Baldwin
More Info
Category Residential - Single Family
Status Active Under Contract
Square Feet 2511
MLS # 409070
County Baldwin
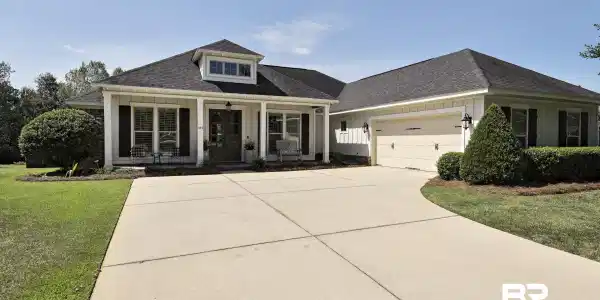
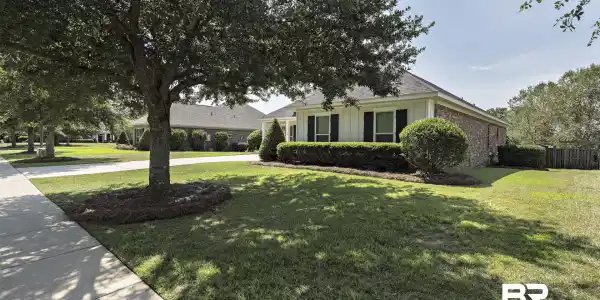
Welcome to this Stunning Craftsman-style house featuring 4 BR, 3 baths ideally ocated near charming downtown Fairhope! This beautiful home offers an impressive combination of space, comfort, and thoughtful details throughout-from the well manicured landscaped front yard and relaxing front porch to the fenced backyard, welcoming back porch and generously sized back patio. This home offers a wonderful layout for both everyday living and entertaining! Step inside and immediately feel at home in this bright welcoming interior, where soaring ceilings and an open concept design creates an appealing sense of space. The dining area features an elegant chandelier, while the inviting den showcases a charming brick gas fireplace and an abundance of natural light! Custom plantation shutters and 10 foot ceilings add a classic polished touch! The spacious kitchen featuring granite countertops, Bosch stainless appliances, breakfast bar, breakfast area and an impressive walk in pantry! Generously sized Primary Bedroom w/high ceilings complimented by a luxurious bath complete with dual walk-in closets, separatea granite vanities, custom-tiled shower and relaxing garden tub! All 4 bedrooms feature walk in closets, ceiling fans and plantation shutters! Well-appointed Mudroom w/custom built bench and coat closet conveniently located across from the Laundry room. And if that's not enough, there is a thoughfully designed desk nook in the hallway- perfect for work, study or everyday organization. The subdivision amenities are impressive as well, offering a community pool, basketball court, tennis court, pickleball court, playground and picnic area! This TRULAND home also includes a GOLD FORTIFIED ROOF and so many additional features that make it truly special! Truly a must see to appreciate all it has to offer!

Exterior Features

  • Style Craftsman
  • Construction Residential Detached
  • Roof Composition Shingle
  • Garage Yes
  • Lot Description Less Than 1 Acre

Interior Features

  • Appliances Dryer, Washer, Disposal, Gas Range, Microwave, Dishwasher, Smoke Detector
  • Heating Central, Electric
  • Fireplaces 1
  • Fireplaces Description Den
  • Living Area 2,511 SQFT
  • Year Built 2016
  • Stories 1

Neighborhood & Schools

  • Subdivision Old Battles Village
  • Elementary School Fairhope West Elementary
  • Middle School Fairhope Middle
  • High School Fairhope High

Financial Information

  • Parcel ID 054609290000062.017

Listing Information

Listing Provided Courtesy of Local Property Inc. - starr@localpropertyinc.com
The property listing data and information, or the Images, set forth herein were provided to Baldwin County Association of Realtors. from third party sources, including sellers, lessors, landlords and public records, and were compiled by Baldwin County Association of Realtors. The property listing data and information, and the Images, are for the personal, non commercial use of consumers having a good faith interest in purchasing, leasing or renting listed properties of the type displayed to them and may not be used for any purpose other than to identify prospective properties which such consumers may have a good faith interest in purchasing, leasing or renting. Baldwin County Association of Realtors and its subscribers disclaim any and all representations and warranties as to the accuracy of the property listing data and information, or as to the accuracy of any of the Images, set forth herein.
Listing data is current as of 09/27/2026.

Contact Our Agent

By clicking “Submit,” I agree to be contacted by Lake Homes Realty, LLC, its affiliates, and real estate professionals via call, text, and email for real estate services. This includes by automated means, even if your number is on a federal, state, or our internal Do Not Call list. To opt out, you can reply "stop" at any time or reply "help" for assistance. You can also click the unsubscribe link in the emails. Message and data rates may apply. Message frequency may vary. You also agree to our Terms of Use and Privacy Policy.