461 satsuma street, Fairhope, AL 36532

$1,474,120
3 BEDS 3 BATHS
2,821 SQFT0.23 AC LOT
Residential - Single Family
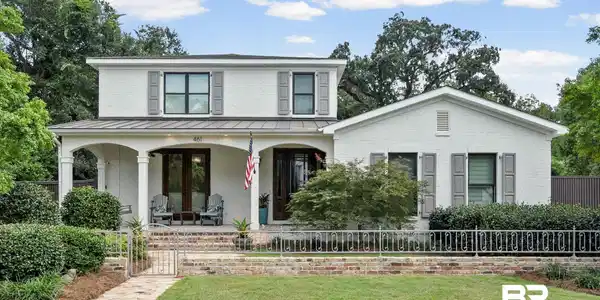

Image 1: Primary front view
Image 2
Image 3
Image 4
Bedrooms 3
Total Baths 3
Full Baths 2
Square Feet 2821
Acreage 0.23
Status Active
MLS # 410151
County Baldwin
More Info
Category Residential - Single Family
Status Active
Square Feet 2821
Acreage 0.23
MLS # 410151
County Baldwin
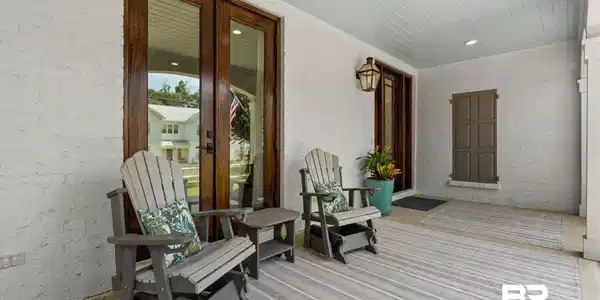
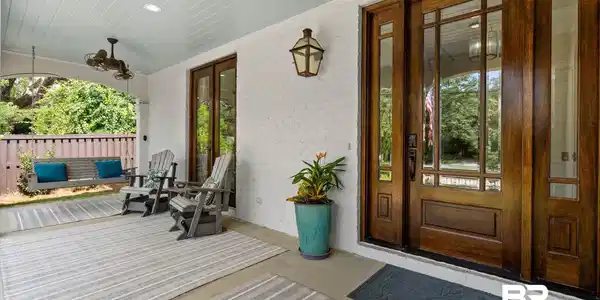
Located in the heart of Fairhope’s “Fruit and Nut” district, just two blocks from Mobile Bay, this custom brick home offers 2,821 square feet of character-filled living space with the charm of an established neighborhood and the systems of a brand-new build. The primary ensuite, half bath and all living spaces are on the main level. Two spacious bedrooms and a large full bath are upstairs, a layout that offers privacy without sacrificing room to grow. This home was renovated in 2016 and 2022. Character shows up in every room, from the antique details to the craftsmanship of the more recent work. Enjoy the coastal breezes while swinging on the grand front porch, with two sets of double doors that open to the entry and the 18’ x 14’ living room with fireplace. The primary suite offers its own spa-like retreat, with a large soaking tub and a custom walk-in shower. A large double sized closet is located between the Bedroom, dressing area and laundry room. The rear of the home features an open concept kitchen, breakfast bar, dining area, a wet bar and family room, wrapped in windows overlooking the patio, perfect for entertaining or unwinding. The cook’s dream kitchen includes a walk-in pantry tucked behind double refurbished antique doors, just one of the many one-of-a-kind touches throughout. A southern breezeway links the main house to the garage. A heated and cooled workshop with abundant storage and custom features is located on the back side of the garage— a rare bonus space for hobbies, projects, or extra storage. Major systems have all been recently addressed for true move-in-ready peace of mind: a whole- house KOHLER generator (2022), a silver Fortified roof , new HVAC (2023), and a new outside condenser (2024). Beautiful, low-maintenance landscaping, brick walkways, and antique wrought iron fencing complete the picture from the street. This is a rare opportunity to own a custom home full of character and enjoyable coastal breezes. Buyer to verify all information during due diligence.

Exterior Features

  • Style Traditional
  • Construction Residential Detached
  • Exterior Irrigation Sprinkler
  • Roof Composition Shingle
  • Garage Yes
  • Lot Description Some Trees, Less Than 1 Acre

Interior Features

  • Appliances Dryer, Washer, Cooktop, Disposal, Microwave, Dishwasher, Wine Cooler, Electric Range, Convection Oven, Plumbed For Ice Maker, Smoke Detector
  • Heating Electric
  • Fireplaces 1
  • Fireplaces Description Gas Log, Living Room
  • Living Area 2,821 SQFT
  • Year Built 1999
  • Stories 1

Neighborhood & Schools

  • Subdivision Magnolia Beach
  • Elementary School Fairhope West Elementary
  • Middle School Fairhope Middle
  • High School Fairhope High

Financial Information

  • Parcel ID 46-03-37-0-011-150.000

Listing Information

Listing Provided Courtesy of Coldwell Banker Reehl Properties Fairhope - donna@donnadorriety.com
Listing Agent Donna Dismukes Dorriety
The property listing data and information, or the Images, set forth herein were provided to Baldwin County Association of Realtors. from third party sources, including sellers, lessors, landlords and public records, and were compiled by Baldwin County Association of Realtors. The property listing data and information, and the Images, are for the personal, non commercial use of consumers having a good faith interest in purchasing, leasing or renting listed properties of the type displayed to them and may not be used for any purpose other than to identify prospective properties which such consumers may have a good faith interest in purchasing, leasing or renting. Baldwin County Association of Realtors and its subscribers disclaim any and all representations and warranties as to the accuracy of the property listing data and information, or as to the accuracy of any of the Images, set forth herein.
Listing data is current as of 09/27/2026.

Contact Our Agent

By clicking “Submit,” I agree to be contacted by Lake Homes Realty, LLC, its affiliates, and real estate professionals via call, text, and email for real estate services. This includes by automated means, even if your number is on a federal, state, or our internal Do Not Call list. To opt out, you can reply "stop" at any time or reply "help" for assistance. You can also click the unsubscribe link in the emails. Message and data rates may apply. Message frequency may vary. You also agree to our Terms of Use and Privacy Policy.