420 nandina loop, Fairhope, AL 36532

$559,900
4 BEDS 4 BATHS
2,631 SQFT0.39 AC LOT
Residential - Single Family
Image 1
Image 2
Image 3
Image 4
Bedrooms 4
Total Baths 4
Full Baths 3
Square Feet 2631
Acreage 0.391
Status Active
MLS # 409417
County Baldwin
More Info
Category Residential - Single Family
Status Active
Square Feet 2631
Acreage 0.391
MLS # 409417
County Baldwin
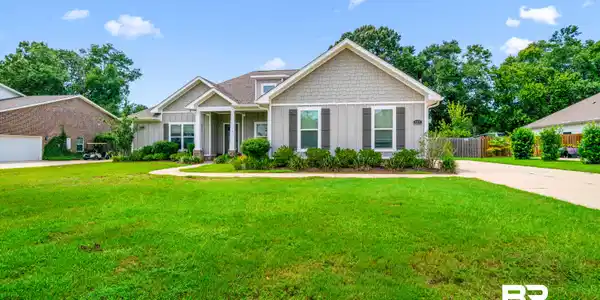
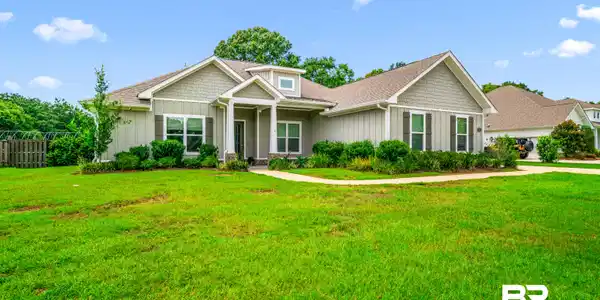
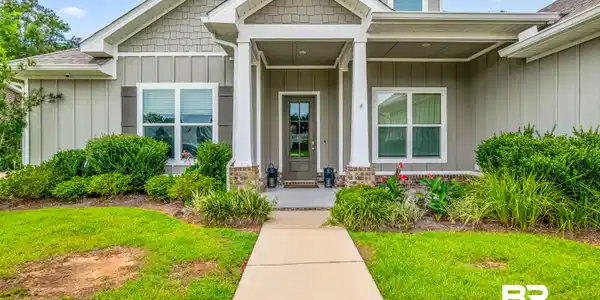

Welcome to this stunning Gold Fortified 4-bedroom, 3.5-bath Craftsman-style home in the desirable Firethorne subdivision in Fairhope. Offering 2,631 sq. ft. of beautifully designed living space, this home blends timeless Craftsman charm with modern luxury and thoughtful details throughout. Step inside to soaring 10–12-foot ceilings, crown molding, and luxury plank flooring throughout the living spaces and primary bedroom. The spacious living room features a 12-foot ceiling and inviting gas fireplace, while the formal dining room showcases a stylish shiplap accent wall. A dedicated office provides the perfect space for working from home. The gourmet kitchen is a chef’s dream, featuring a six-burner gas stovetop, wall oven, granite countertops, tile backsplash, stainless steel appliances, breakfast area, pantry. The spacious primary suite offers a luxurious retreat with an ensuite bath featuring dual vanities, tiled shower, soaking tub, and a large walk-in closet complete with built-ins. Thoughtfully designed for privacy, two secondary bedrooms share a convenient Jack-and-Jill bath, while an additional bedroom is located near a separate hall bath. A bright sunroom provides additional living space and opens to the covered patio, creating an ideal setting for relaxing or entertaining. The fenced backyard features a fire pit and plenty of room to enjoy the outdoors. Additional highlights include a whole-house generator, tankless water heater, irrigation system, two-car side-entry garage, half bath off living room, and beautiful architectural details throughout. Located in Firethorne, residents enjoy neighborhood amenities including pools, playgrounds, sidewalks, and more—all just minutes from the best of Fairhope. This exceptional home is the perfect combination of style, comfort, functionality, and location! Buyer to verify all information during due diligence.

Exterior Features

  • Style Craftsman
  • Construction Residential Detached
  • Exterior Irrigation Sprinkler
  • Roof Composition Shingle
  • Garage Yes
  • Lot Description Level, Subdivision, Elevation High, Less Than 1 Acre

Interior Features

  • Appliances Cooktop, Disposal, Microwave, Dishwasher, Plumbed For Ice Maker, Smoke Detector
  • Cooling Electric
  • Fireplaces 1
  • Fireplaces Description Gas Log, Living Room
  • Living Area 2,631 SQFT
  • Year Built 2019
  • Stories 1

Neighborhood & Schools

  • Subdivision Firethorne
  • Elementary School J. Larry Newton Elementary
  • Middle School Fairhope Middle
  • High School Fairhope High

Financial Information

  • Parcel ID 46-06-23-0-000-022.190

Listing Information

Listing Provided Courtesy of Better Homes and Gardens Real Estate Platinum Properties Southern Region - heathertmclemore@gmail.com
Listing Agent Heather McLemore
The property listing data and information, or the Images, set forth herein were provided to Baldwin County Association of Realtors. from third party sources, including sellers, lessors, landlords and public records, and were compiled by Baldwin County Association of Realtors. The property listing data and information, and the Images, are for the personal, non commercial use of consumers having a good faith interest in purchasing, leasing or renting listed properties of the type displayed to them and may not be used for any purpose other than to identify prospective properties which such consumers may have a good faith interest in purchasing, leasing or renting. Baldwin County Association of Realtors and its subscribers disclaim any and all representations and warranties as to the accuracy of the property listing data and information, or as to the accuracy of any of the Images, set forth herein.
Listing data is current as of 09/27/2026.

Contact Our Agent

By clicking “Submit,” I agree to be contacted by Lake Homes Realty, LLC, its affiliates, and real estate professionals via call, text, and email for real estate services. This includes by automated means, even if your number is on a federal, state, or our internal Do Not Call list. To opt out, you can reply "stop" at any time or reply "help" for assistance. You can also click the unsubscribe link in the emails. Message and data rates may apply. Message frequency may vary. You also agree to our Terms of Use and Privacy Policy.