401 sanctuary cove, Fairhope, AL 36532

$1,400,000
4 BEDS 5 BATHS
4,473 SQFT0.68 AC LOT
Residential - Single Family
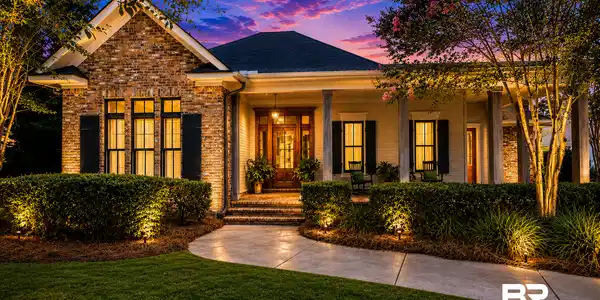

Image 1: 401 Sanctuary Cove Fairhope AL
Image 2: Twilight Front of Home
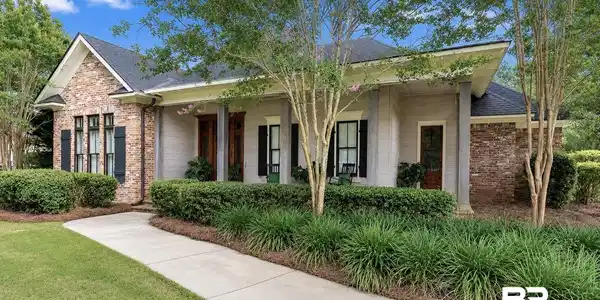
Image 3: Front Porch
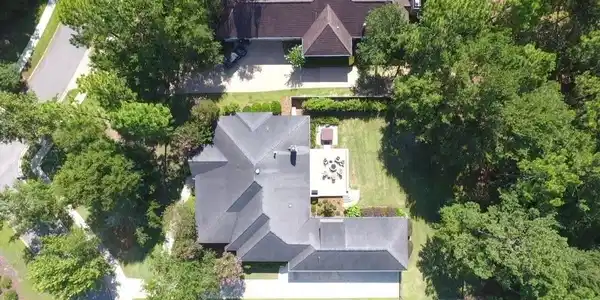
Image 4: Overhead Property View
Bedrooms 4
Total Baths 5
Full Baths 4
Square Feet 4473
Acreage 0.688
Status Active
MLS # 398932
County Baldwin
More Info
Category Residential - Single Family
Status Active
Square Feet 4473
Acreage 0.688
MLS # 398932
County Baldwin
Former Parade Home by Achee Builders offering 4,473± square feet of custom-crafted living space on approximately 0.71 acres, one of the largest homesites in The Waters of Fairhope. Set on Fairhope's Eastern Shore with convenient access to downtown, this Southern Craftsman showcases a reclaimed brick exterior, horizontal cypress siding, and solid cypress beams, creating timeless curb appeal. Meticulously maintained with new pine flooring, new carpet, and fresh interior paint throughout. The thoughtfully designed floor plan features four main-level ensuite bedrooms, each with a private bath, a guest half bath, private study with separate exterior entrance, and an upstairs recreation/media room with floored walk-in attic storage. Exceptional craftsmanship includes 10' and 12' ceilings, solid 8' wood doors, Marvin windows, extensive custom molding, coffered and wood-paneled ceilings, antique pine front door with seeded glass, decorative beams, pine beadboard ceiling inlay, and a gas-log fireplace. The gourmet kitchen features a new Sub-Zero refrigerator, Wolf gas range with pot filler, large island with prep sink, abundant custom cabinetry, and walk-in pantry. The primary suite offers French doors to the rear porch, pine flooring, oversized custom closet, dual travertine vanities, soaking tub, and walk-in shower. Outdoor living includes covered front, side, and rear porches, a fenced backyard with mature landscaping and room for a future pool, plus a covered outdoor kitchen with new Bull gas grill, Sub-Zero refrigerator, sink, cypress paneling, tongue-and-groove ceiling, and wood-burning fireplace. A newly expanded patio with adjacent hot tub, three-car garage with abundant storage, and two tankless water heaters complete this exceptional home. Buyer to verify all information during due diligence.

Exterior Features

  • Style Craftsman
  • Construction Residential Detached
  • Exterior Outdoor Kitchen, Built In Gas Grill, Irrigation Sprinkler
  • Roof Dimensional
  • Garage Yes
  • Lot Description Level, Cul-De-Sac, Inside Lot, Some Trees, Subdivision, Less Than 1 Acre

Interior Features

  • Appliances Disposal, Gas Range, Microwave, Dishwasher, Convection Oven, Plumbed For Ice Maker, Smoke Detector
  • Heating Heat Pump, Central, Electric
  • Cooling Heat Pump
  • Fireplaces 1
  • Fireplaces Description Gas Log, Outside, Great Room, Family Room, Wood Burning
  • Living Area 4,473 SQFT
  • Year Built 2009
  • Stories 1

Neighborhood & Schools

  • Subdivision The Waters At Fairhope
  • Elementary School Fairhope East Elementary
  • Middle School Fairhope Middle
  • High School Fairhope High

Financial Information

  • Parcel ID 46-02-03-0-000-004.084

Listing Information

Listing Provided Courtesy of Ashurst & Niemeyer, LLC - lucy@ashurstandniemeyer.com
The property listing data and information, or the Images, set forth herein were provided to Baldwin County Association of Realtors. from third party sources, including sellers, lessors, landlords and public records, and were compiled by Baldwin County Association of Realtors. The property listing data and information, and the Images, are for the personal, non commercial use of consumers having a good faith interest in purchasing, leasing or renting listed properties of the type displayed to them and may not be used for any purpose other than to identify prospective properties which such consumers may have a good faith interest in purchasing, leasing or renting. Baldwin County Association of Realtors and its subscribers disclaim any and all representations and warranties as to the accuracy of the property listing data and information, or as to the accuracy of any of the Images, set forth herein.
Listing data is current as of 09/27/2026.

Contact Our Agent

By clicking “Submit,” I agree to be contacted by Lake Homes Realty, LLC, its affiliates, and real estate professionals via call, text, and email for real estate services. This includes by automated means, even if your number is on a federal, state, or our internal Do Not Call list. To opt out, you can reply "stop" at any time or reply "help" for assistance. You can also click the unsubscribe link in the emails. Message and data rates may apply. Message frequency may vary. You also agree to our Terms of Use and Privacy Policy.