400 s belle chase court s, Fairhope, AL 36532

$259,000
3 BEDS 2 BATHS
1,345 SQFT0.14 AC LOT
Residential - Single Family
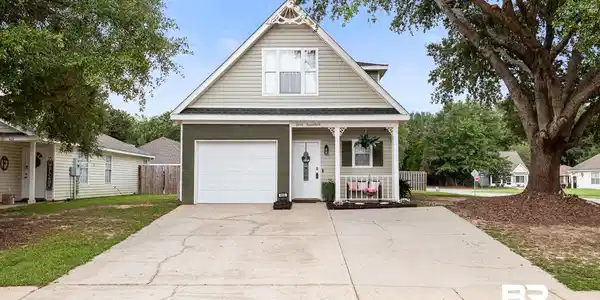

Image 1
Image 2: Oversized Driveway
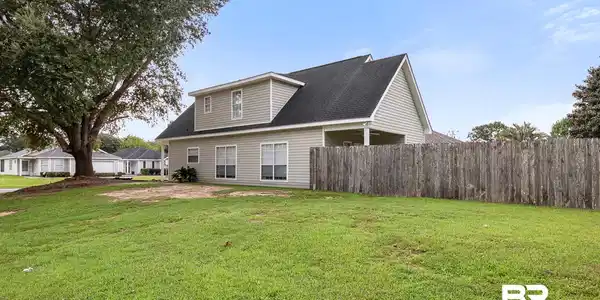
Image 3: North Side of Home
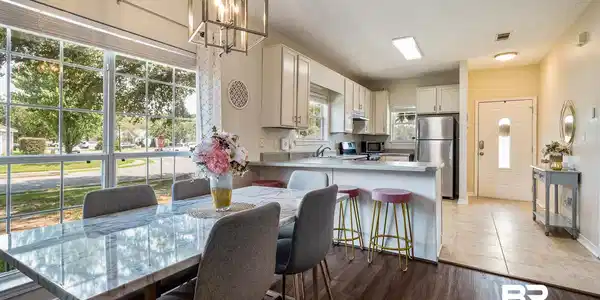
Image 4: Dining Area & Kitchen
Bedrooms 3
Total Baths 2
Full Baths 2
Square Feet 1345
Acreage 0.149
Status Active
MLS # 409052
County Baldwin
More Info
Category Residential - Single Family
Status Active
Square Feet 1345
Acreage 0.149
MLS # 409052
County Baldwin
This adorable cottage just minutes from downtown Fairhope sits on a corner lot with inviting curb appeal, covered porches, and a spacious driveway. Step inside to discover an open floor plan and 9-foot ceilings, creating a bright and spacious living area. The generously sized kitchen offers a gas stove with plenty of room for cooking, entertaining, and gathering with family and friends. The kitchen flows naturally into the dining room and living room, where a cozy fireplace sets the tone for relaxing evenings. The primary ensuite is conveniently located on the main floor, offering a comfortable private retreat with a spacious walk-in closet. The second-floor features two additional bedrooms and a hall bath, an ideal layout for guests, children, a home office, or flexible living space. Both bathrooms are thoughtfully designed with tub/shower combinations and ample countertop space. Step outside to a fully fenced backyard, offering a private and versatile space for recreation, entertaining guests or simply enjoying the outdoors. The AC was replaced in 2023. This welcoming Fairhope neighborhood is also close to top-tier schools, shopping, dining, and only a 1-hour drive to the sandy white beaches on the Gulf of Mexico. Its thoughtful floor plan and comfortable spaces make it an excellent fit for singles, couples, or investors. Buyer to verify all information during due diligence.

Exterior Features

  • Style Cottage
  • Construction Residential Detached
  • Roof Composition Shingle
  • Garage Yes
  • Lot Description Less Than 1 Acre

Interior Features

  • Appliances Cooktop, Disposal, Gas Range, Dishwasher, Refrigerator, Convection Oven, Smoke Detector
  • Heating Electric
  • Fireplaces No
  • Fireplaces Description Gas Log, Living Room
  • Living Area 1,345 SQFT
  • Year Built 1998
  • Stories 2

Neighborhood & Schools

  • Subdivision Belle Chase
  • Elementary School Fairhope West Elementary
  • Middle School Fairhope Middle
  • High School Fairhope High

Financial Information

  • Parcel ID 46-05-21-0-000-005.082

Listing Information

Listing Provided Courtesy of eXp Realty, LLC - daphne.cook@exprealty.com
Listing Agent Daphne Cook
The property listing data and information, or the Images, set forth herein were provided to Baldwin County Association of Realtors. from third party sources, including sellers, lessors, landlords and public records, and were compiled by Baldwin County Association of Realtors. The property listing data and information, and the Images, are for the personal, non commercial use of consumers having a good faith interest in purchasing, leasing or renting listed properties of the type displayed to them and may not be used for any purpose other than to identify prospective properties which such consumers may have a good faith interest in purchasing, leasing or renting. Baldwin County Association of Realtors and its subscribers disclaim any and all representations and warranties as to the accuracy of the property listing data and information, or as to the accuracy of any of the Images, set forth herein.
Listing data is current as of 09/27/2026.

Contact Our Agent

By clicking “Submit,” I agree to be contacted by Lake Homes Realty, LLC, its affiliates, and real estate professionals via call, text, and email for real estate services. This includes by automated means, even if your number is on a federal, state, or our internal Do Not Call list. To opt out, you can reply "stop" at any time or reply "help" for assistance. You can also click the unsubscribe link in the emails. Message and data rates may apply. Message frequency may vary. You also agree to our Terms of Use and Privacy Policy.