Price Changed

35 viale bellezza, Fairhope, AL 36532

$725,000
4 BEDS 3 BATHS
2,656 SQFT0.22 AC LOT
Residential - Single Family
Price Changed
Image 1
Image 2
Image 3
Image 4
Bedrooms 4
Total Baths 3
Full Baths 3
Square Feet 2656
Acreage 0.221
Status Active
MLS # 399674
County Baldwin
More Info
Category Residential - Single Family
Status Active
Square Feet 2656
Acreage 0.221
MLS # 399674
County Baldwin
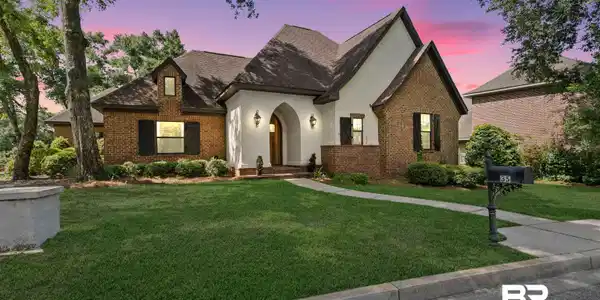
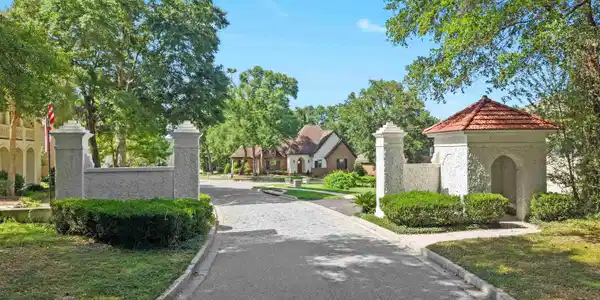

Incredible deal on this amazing home in Fairhope. Welcome home to easy, elegant living in the idyllic, Italian-inspired community of Trentino—a coveted single-level retreat where thoughtful design meets everyday comfort. Sun-filled interiors framed by abundant windows welcome you in, with open living spaces that flow effortlessly toward a gourmet kitchen built for both everyday meals and effortless entertaining.Every corner of this custom-built, 4-bedroom, 3-bathroom home reflects meticulous care and designer-selected upgrades. Fresh interior paint sets a crisp, welcoming backdrop, while dimmable recessed lighting adds warmth to every room. Practical updates—including a new HVAC system (2026), new grinder pump (2026), new dishwasher, and an epoxy-coated garage floor—mean you can move in and simply enjoy, worry-free.For those who love to host, the butlerite pantry is nothing short of a showstopper. Custom cabinetry, a built-in Fisher & Paykel coffee system, a warming drawer, and a beverage refrigerator turn this space into a true extension of the gourmet kitchen. Step outside to the expansive back porch, an ideal spot for morning coffee, evening gatherings, or simply soaking in the neighborhood's serene, European-inspired charm.Retreat to the spa-like primary bath, where a relaxing garden tub, separate walk-in shower, double vanities, and an intelligent, self-cleaning smart toilet with heated seating and integrated bidet features come together for a true at-home escape. A generously sized walk-in closet adds effortless everyday convenience.Beyond the front door, you're just minutes from the charm of downtown Fairhope, the historic character of Old Town Daphne, easy Hwy 98 access, and the natural beauty of Mobile Bay.This move-in-ready home is a rare find where craftsmanship, comfort, and location come together seamlessly. Don't miss this opportunity - call today for your personal tour. Buyer to verify all information during due diligence.

Exterior Features

  • Style French Country
  • Construction Residential Detached
  • Exterior Irrigation Sprinkler
  • Roof Dimensional
  • Garage Yes
  • Lot Description Level, Corner Lot, Some Trees, Subdivision, Elevation High, Less Than 1 Acre

Interior Features

  • Appliances Cooktop, Microwave, Dishwasher, Double Oven, Convection Oven, Washer/Dryer Stacked, Plumbed For Ice Maker, Smoke Detector
  • Heating Electric
  • Fireplaces 1
  • Fireplaces Description Gas Log, Living Room
  • Living Area 2,656 SQFT
  • Year Built 2012
  • Stories 1

Neighborhood & Schools

  • Subdivision Trentino
  • Elementary School Fairhope West Elementary
  • Middle School Fairhope Middle
  • High School Fairhope High

Financial Information

  • Parcel ID 46-03-05-0-000-018.039

Listing Information

Listing Provided Courtesy of Bellator Real Estate, LLC Fairhope - (251) 209-7484
The property listing data and information, or the Images, set forth herein were provided to Baldwin County Association of Realtors. from third party sources, including sellers, lessors, landlords and public records, and were compiled by Baldwin County Association of Realtors. The property listing data and information, and the Images, are for the personal, non commercial use of consumers having a good faith interest in purchasing, leasing or renting listed properties of the type displayed to them and may not be used for any purpose other than to identify prospective properties which such consumers may have a good faith interest in purchasing, leasing or renting. Baldwin County Association of Realtors and its subscribers disclaim any and all representations and warranties as to the accuracy of the property listing data and information, or as to the accuracy of any of the Images, set forth herein.
Listing data is current as of 09/27/2026.

Contact Our Agent

By clicking “Submit,” I agree to be contacted by Lake Homes Realty, LLC, its affiliates, and real estate professionals via call, text, and email for real estate services. This includes by automated means, even if your number is on a federal, state, or our internal Do Not Call list. To opt out, you can reply "stop" at any time or reply "help" for assistance. You can also click the unsubscribe link in the emails. Message and data rates may apply. Message frequency may vary. You also agree to our Terms of Use and Privacy Policy.