Beach Homes Realty
Enter City, Zip or MLS

339 morning mist way

Fairhope, AL 36532

$634,444

4 BEDS 3 BATHS
2,770 SQFT
Residential - Single Family
Image 1
Image 2
Image 3
Image 4
Bedrooms 4
Total Baths 3
Full Baths 3
Square Feet 2770
Status Pending
MLS # 395383
County Baldwin
More Info
Category Residential - Single Family
Status Pending
Square Feet 2770
MLS # 395383
County Baldwin

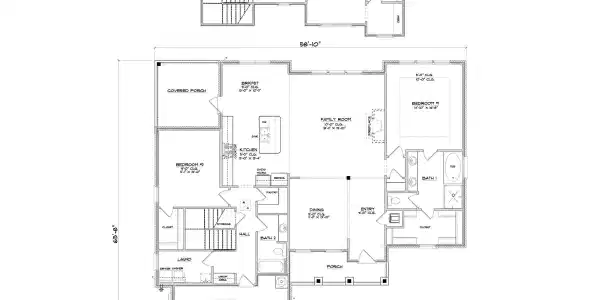
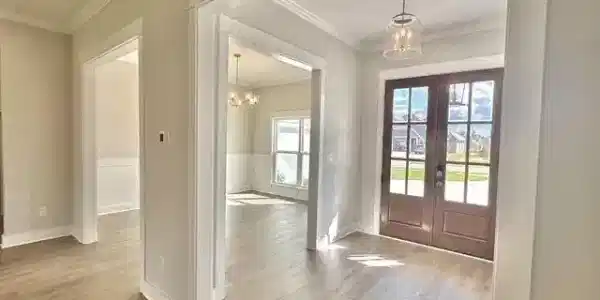
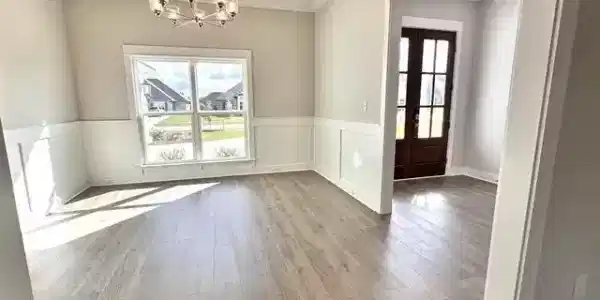
339 Morning Mist Way. The Walnut floorplan is waiting for you in the newest Fairhope community--Harvest Green West. A space for every imaginable use, this house exudes luxury and comfort. Enter through the heavy-wood door into the foyer. Open air layout allows formal dining room to open to family/great room area and continuously flow into the chef’s kitchen. Gourmet kitchen boasts beautiful painted cabinetry, gorgeous quartz counters, tankless water heater, large work island, farmhouse sink, gas cooktop stainless steel dishwasher, and built-in wall mounted oven and microwave. The bar overhang is great for entertaining and can easily seat guests with chairs or barstools. Convenient breakfast nook off the kitchen includes access to the large rear covered patio. Owner's quarters boast room for heavy furniture and hails a spa-like primary bath. Enter the lavish primary bathroom with a separate soaking tub, double vanities, seamless glass & tiled shower, linen closet and separate water closet. Enjoy a huge primary closet, utilized by sturdy wood shelving for plenty of storage. Floorplan showcases true “split” layout as two guest bedrooms and a full bath are on the opposing side of the home. Large Laundry room with wash sink and convenient “drop-zone” by door leading to garage includes a custom mud-bench for backpacks and coats. Retreat upstairs to a 3rd and 4th bedroom with large walk-in closets with both sharing a full bath. GOLD FORTIFIED, PWSC home warranty, Smart home Package and Transferable Termite Bond are just a few of the amenities that tie this amazing house together! Pictures are of similar plan and may not be same colors and options of subject property. Buyer's agent to verify all important information. Buyer to verify all information during due diligence. Estimated completion of August 2026!
Location not available
Listing
Street
Satellite

Exterior Features

  • Style Craftsman
  • Construction Residential Detached
  • Roof Dimensional
  • Garage Yes
  • Lot Description Less Than 1 Acre

Interior Features

  • Appliances Cooktop, Disposal, Gas Range, Microwave, Dishwasher
  • Heating Electric
  • Fireplaces No
  • Fireplaces Description Family Room
  • Living Area 2,770 SQFT
  • Year Built 2026
  • Stories 1

Neighborhood & Schools

  • Subdivision Harvest Green West
  • Elementary School Fairhope East Elementary
  • Middle School Fairhope Middle
  • High School Fairhope High

Financial Information

  • Parcel ID 05-46-02-03-0-000-001.013

Additional Services

Internet Service Providers

Listing Information

Listing Provided Courtesy of DHI Realty of Alabama, LLC - jdfuqua1@drhorton.com
Listing Agent Jordan Fuqua
The property listing data and information, or the Images, set forth herein were provided to Baldwin County Association of Realtors. from third party sources, including sellers, lessors, landlords and public records, and were compiled by Baldwin County Association of Realtors. The property listing data and information, and the Images, are for the personal, non commercial use of consumers having a good faith interest in purchasing, leasing or renting listed properties of the type displayed to them and may not be used for any purpose other than to identify prospective properties which such consumers may have a good faith interest in purchasing, leasing or renting. Baldwin County Association of Realtors and its subscribers disclaim any and all representations and warranties as to the accuracy of the property listing data and information, or as to the accuracy of any of the Images, set forth herein.
Listing data is current as of 07/25/2026.

Contact Our Agent

By clicking “Submit,” I agree to be contacted by Lake Homes Realty, LLC, its affiliates, and real estate professionals via call, text, and email for real estate services. This includes by automated means, even if your number is on a federal, state, or our internal Do Not Call list. To opt out, you can reply "stop" at any time or reply "help" for assistance. You can also click the unsubscribe link in the emails. Message and data rates may apply. Message frequency may vary. You also agree to our Terms of Use and Privacy Policy.