326 poviner place, Fairhope, AL 36532

$1,249,000
3 BEDS 2 BATHS
2,417 SQFT0.24 AC LOT
Residential - Single Family
Image 1
Image 2
Image 3
Image 4
Bedrooms 3
Total Baths 2
Full Baths 2
Square Feet 2417
Acreage 0.241
Status Pending
MLS # 410188
County Baldwin
More Info
Category Residential - Single Family
Status Pending
Square Feet 2417
Acreage 0.241
MLS # 410188
County Baldwin
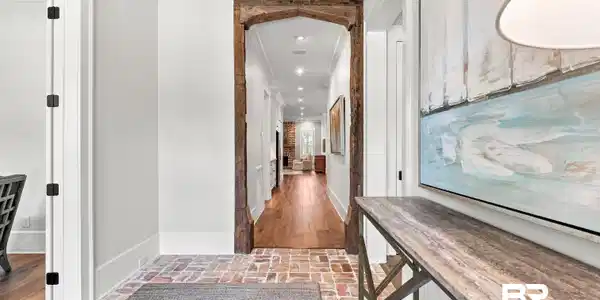
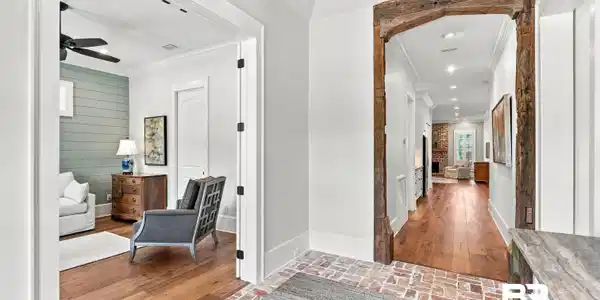
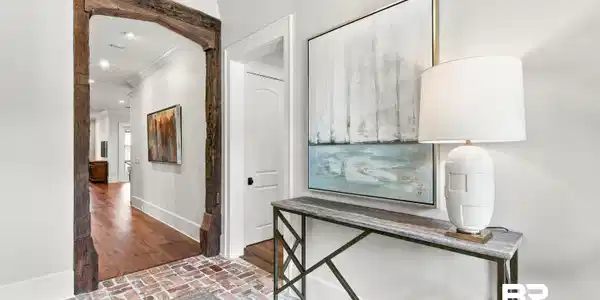

Incredible Coastal French cottage in Fairhope, custom designed by architect Bob Chatham and built by local builder Jeff Frostholm. A professionally landscaped front yard and inviting open porch with brick flooring welcome you into a spacious foyer with soaring ceilings and a custom antique-wood archway. The dine-in kitchen features extensive custom cabinetry, a hidden pantry/workspace, large island with bar seating, beverage refrigerator, Thermador appliances, convection oven, microwave, and six-burner gas range. A wet bar is perfect for entertaining. The kitchen opens to a light-filled den with a beautiful brick gas-log fireplace and overlooks the screened porch through expansive glass doors. The porch features a stained-wood ceiling and provides exceptional outdoor living. The spacious primary suite offers a luxurious bath with dual vanities, custom walk-in shower, private water closet, large walk-in closet, and plumbing for a soaking tub. Two additional bedrooms provide excellent closet space and share a bathroom with dual vanities and custom cabinetry. The recently landscaped backyard features beautiful shrubbery, garden lighting, sprinkler system, framed privacy fence, gray paver walkways, and river-rock-lined beds. Additional amenities include a heated and cooled garage with finished floor, powder room with charming bee-patterned wall covering, and laundry room with extensive cabinetry. The light-filled home showcases neutral interior and exterior colors, high ceilings, recessed lighting, plantation shutters, wood floors, extensive molding, ceiling fans, beautiful light fixtures, surround sound, a generator, and floored attic. Ideally located minutes from The Grand Hotel, Lakewood Golf Club, and Mobile Bay, with convenient access to restaurants and shopping along Scenic Highway 98 and downtown Fairhope. Enjoy the ease of biking or taking your golf cart to nearby destinations.

Exterior Features

  • Style French Country
  • Construction Residential Detached
  • Exterior Irrigation Sprinkler
  • Roof Dimensional, Composition Shingle
  • Garage Yes
  • Lot Description Less Than 1 Acre

Interior Features

  • Appliances Dryer, Washer, Cooktop, Disposal, Gas Range, Ice Maker, Microwave, Dishwasher, Double Oven, Wine Cooler, Convection Oven, Plumbed For Ice Maker
  • Heating Central, Electric
  • Cooling Electric
  • Fireplaces 1
  • Fireplaces Description Den, Gas Log, Gas Starter
  • Living Area 2,417 SQFT
  • Year Built 2019
  • Stories 1

Neighborhood & Schools

  • Subdivision Pointe Place
  • Elementary School Fairhope West Elementary
  • Middle School Fairhope Middle
  • High School Fairhope High

Financial Information

  • Parcel ID 46-09-30-0-000-060.009

Listing Information

Listing Provided Courtesy of Roberts Brothers TREC - chrisclarke@robertsbrothers.com
The property listing data and information, or the Images, set forth herein were provided to Baldwin County Association of Realtors. from third party sources, including sellers, lessors, landlords and public records, and were compiled by Baldwin County Association of Realtors. The property listing data and information, and the Images, are for the personal, non commercial use of consumers having a good faith interest in purchasing, leasing or renting listed properties of the type displayed to them and may not be used for any purpose other than to identify prospective properties which such consumers may have a good faith interest in purchasing, leasing or renting. Baldwin County Association of Realtors and its subscribers disclaim any and all representations and warranties as to the accuracy of the property listing data and information, or as to the accuracy of any of the Images, set forth herein.
Listing data is current as of 09/27/2026.

Contact Our Agent

By clicking “Submit,” I agree to be contacted by Lake Homes Realty, LLC, its affiliates, and real estate professionals via call, text, and email for real estate services. This includes by automated means, even if your number is on a federal, state, or our internal Do Not Call list. To opt out, you can reply "stop" at any time or reply "help" for assistance. You can also click the unsubscribe link in the emails. Message and data rates may apply. Message frequency may vary. You also agree to our Terms of Use and Privacy Policy.