317 lennox square, Fairhope, AL 36532

$598,900
3 BEDS 3 BATHS
2,455 SQFT0.38 AC LOT
Residential - Single Family

Image 1: Front
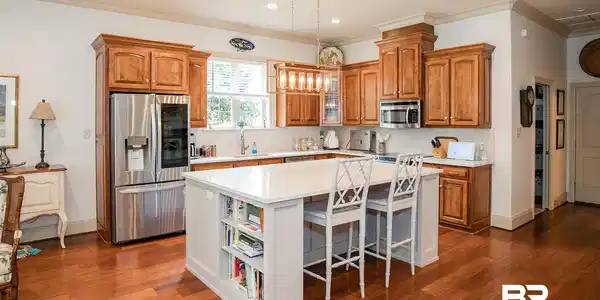
Image 2: Kitchen
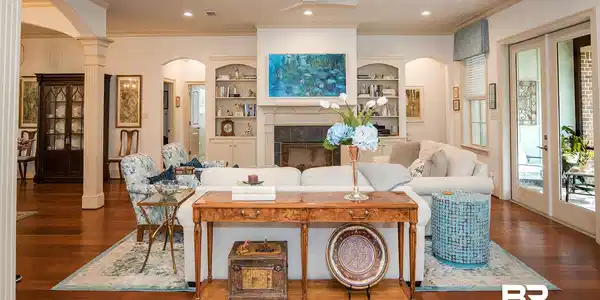
Image 3: Living Room
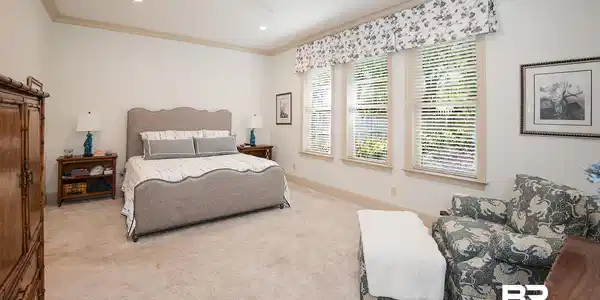
Image 4: Primary Bedroom
Bedrooms 3
Total Baths 3
Full Baths 2
Square Feet 2455
Acreage 0.384
Status Active
MLS # 409358
County Baldwin
More Info
Category Residential - Single Family
Status Active
Square Feet 2455
Acreage 0.384
MLS # 409358
County Baldwin
Welcome to this beautifully updated one-level Craftsman home in Stone Creek. Built in 2012, this 3-bedroom, 2.5-bath home offers approximately 2,455 square feet with an open floor plan, 10-foot ceilings, hardwood floors, arched openings, custom built-ins, and a gas fireplace. The kitchen has been enhanced with a custom quartz island, new dishwasher, and under- and above-cabinet lighting. A built-in office and updated laundry room add everyday functionality. Recent interior improvements include extensive interior painting, crown molding throughout, second hot water heater, updated chandeliers, new light fixtures, recessed lighting, ceiling fans, a remodeled powder room, comfort-height toilets, custom closet shelving, and new carpet in all bedrooms. The spacious primary suite features double vanities, a garden tub, separate shower, private water closet, and multiple walk-in closets. A whole-home natural gas generator and an active termite bond provide added peace of mind. Situated on a beautifully landscaped corner lot, the home also features a side-entry garage, irrigation system, and a screened porch with durable Ninja Coating extending across both the porch and adjoining patio. Fresh exterior paint, updated soffit and exterior lighting, new porch screening, extensive tree trimming, and backyard enhancements complete the outdoor living spaces. Residents enjoy Stone Creek's exceptional amenities, including a clubhouse, pool with splash pad, tennis and pickleball courts, fishing ponds, and beautifully maintained common areas. Conveniently located just minutes from downtown Fairhope, shopping, dining, and everyday conveniences, this move-in-ready home combines quality construction with extensive updates and exceptional pride of ownership. Buyer to verify all information during due diligence.

Exterior Features

  • Style Craftsman
  • Construction Residential Detached
  • Exterior Irrigation Sprinkler
  • Roof Dimensional
  • Garage Yes
  • Lot Description Level, Corner Lot, Inside Lot, Some Trees, Subdivision, Less Than 1 Acre

Interior Features

  • Appliances Disposal, Microwave, Dishwasher, Electric Range, Convection Oven, Plumbed For Ice Maker, Smoke Detector
  • Heating Heat Pump, Central, Electric
  • Fireplaces 1
  • Fireplaces Description Gas Log, Great Room
  • Living Area 2,455 SQFT
  • Year Built 2012
  • Stories 1

Neighborhood & Schools

  • Subdivision Stone Creek
  • Elementary School J. Larry Newton Elementary
  • Middle School Fairhope Middle
  • High School Fairhope High

Financial Information

  • Parcel ID 46-07-26-0-000-002.071

Listing Information

Listing Provided Courtesy of Ashurst & Niemeyer, LLC - lucy@ashurstandniemeyer.com
The property listing data and information, or the Images, set forth herein were provided to Baldwin County Association of Realtors. from third party sources, including sellers, lessors, landlords and public records, and were compiled by Baldwin County Association of Realtors. The property listing data and information, and the Images, are for the personal, non commercial use of consumers having a good faith interest in purchasing, leasing or renting listed properties of the type displayed to them and may not be used for any purpose other than to identify prospective properties which such consumers may have a good faith interest in purchasing, leasing or renting. Baldwin County Association of Realtors and its subscribers disclaim any and all representations and warranties as to the accuracy of the property listing data and information, or as to the accuracy of any of the Images, set forth herein.
Listing data is current as of 09/27/2026.

Contact Our Agent

By clicking “Submit,” I agree to be contacted by Lake Homes Realty, LLC, its affiliates, and real estate professionals via call, text, and email for real estate services. This includes by automated means, even if your number is on a federal, state, or our internal Do Not Call list. To opt out, you can reply "stop" at any time or reply "help" for assistance. You can also click the unsubscribe link in the emails. Message and data rates may apply. Message frequency may vary. You also agree to our Terms of Use and Privacy Policy.