313 simon street, Fairhope, AL 36532

$1,095,000
4 BEDS 4 BATHS
2,807 SQFT
Residential - Single Family

Image 1: Architectural Drawing. Illustrating the exterior composition of the property
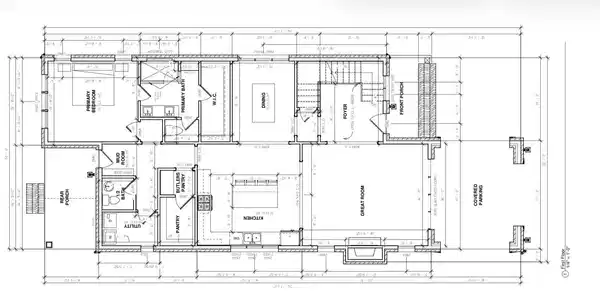
Image 2: Floor plan
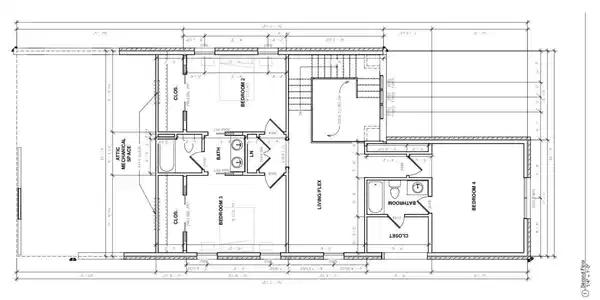
Image 3: Floor plan
Bedrooms 4
Total Baths 4
Full Baths 3
Square Feet 2807
Status Active
MLS # 398726
County Baldwin
More Info
Category Residential - Single Family
Status Active
Square Feet 2807
MLS # 398726
County Baldwin
Stunning Elevated Modern Tudor New Construction in Downtown Fairhope! Experience timeless European-inspired architecture paired with today's most sought-after amenities in this exceptional Gold Fortified Custom Home, ideally located just minutes from the heart of Downtown Fairhope. This stunning Elevated Modern Tudor will seamlessly blend classic elegance with modern convenience, showcasing exceptional craftsmanship and thoughtful design throughout. The unique and highly functional floor plan offers 4 bedrooms, 3.5 bathrooms, and a seamless flow that maximizes every square foot while balancing sophistication and everyday comfort. Every detail is being intentionally selected to create an elevated living experience, featuring wood flooring throughout, designer tile, stone countertops, custom cabinetry, extensive trim work, premium designer lighting and plumbing fixtures, a separate butler's pantry, and a chef's kitchen to be anchored by a 36-inch gas range with a high-end appliance package. The impressive porte-cochere and welcoming gas lanterns will create unforgettable curb appeal. At the same time, the private covered rear porch will provide the perfect setting for morning coffee, evening relaxation, or effortless entertaining. Perfectly situated just a short walk or golf cart ride from Downtown Fairhope's charming boutiques, award-winning restaurants, parks, and waterfront, this one-of-a-kind custom new construction residence will offer more than exceptional design - it will deliver the coveted Fairhope lifestyle! Estimated Completion: End of 2026. Buyer to verify all information during due diligence.

Exterior Features

  • Style Traditional
  • Construction Residential Detached
  • Roof Composition Shingle
  • Garage No
  • Lot Description Less Than 1 Acre

Interior Features

  • Appliances Disposal, Gas Range, Microwave, Dishwasher, Wine Cooler, Plumbed For Ice Maker, Smoke Detector
  • Heating Electric
  • Fireplaces 1
  • Living Area 2,807 SQFT
  • Year Built 2026
  • Stories 2

Neighborhood & Schools

  • Subdivision None
  • Elementary School Fairhope West Elementary
  • Middle School Fairhope Middle
  • High School Fairhope High

Financial Information

  • Parcel ID 46-04-17-1-000-004.000

Listing Information

Listing Provided Courtesy of Wise Living Real Estate, LLC - (251) 725-4306
Listing Agent Lisa Q Broadhead
The property listing data and information, or the Images, set forth herein were provided to Baldwin County Association of Realtors. from third party sources, including sellers, lessors, landlords and public records, and were compiled by Baldwin County Association of Realtors. The property listing data and information, and the Images, are for the personal, non commercial use of consumers having a good faith interest in purchasing, leasing or renting listed properties of the type displayed to them and may not be used for any purpose other than to identify prospective properties which such consumers may have a good faith interest in purchasing, leasing or renting. Baldwin County Association of Realtors and its subscribers disclaim any and all representations and warranties as to the accuracy of the property listing data and information, or as to the accuracy of any of the Images, set forth herein.
Listing data is current as of 09/27/2026.

Contact Our Agent

By clicking “Submit,” I agree to be contacted by Lake Homes Realty, LLC, its affiliates, and real estate professionals via call, text, and email for real estate services. This includes by automated means, even if your number is on a federal, state, or our internal Do Not Call list. To opt out, you can reply "stop" at any time or reply "help" for assistance. You can also click the unsubscribe link in the emails. Message and data rates may apply. Message frequency may vary. You also agree to our Terms of Use and Privacy Policy.