Price ChangedNew Listing

300 perdido

Fairhope, AL 36532

$1,549,000
5 BEDS 5 BATHS
4,050 SQFT0.3 AC LOT
Residential - Single Family
Price ChangedNew Listing
Image 1
Image 2
Image 3
Image 4
Bedrooms 5
Total Baths 5
Full Baths 3
Square Feet 4050
Acreage 0.301
Status Active
MLS # 406583
County Baldwin
More Info
Category Residential - Single Family
Status Active
Square Feet 4050
Acreage 0.301
MLS # 406583
County Baldwin
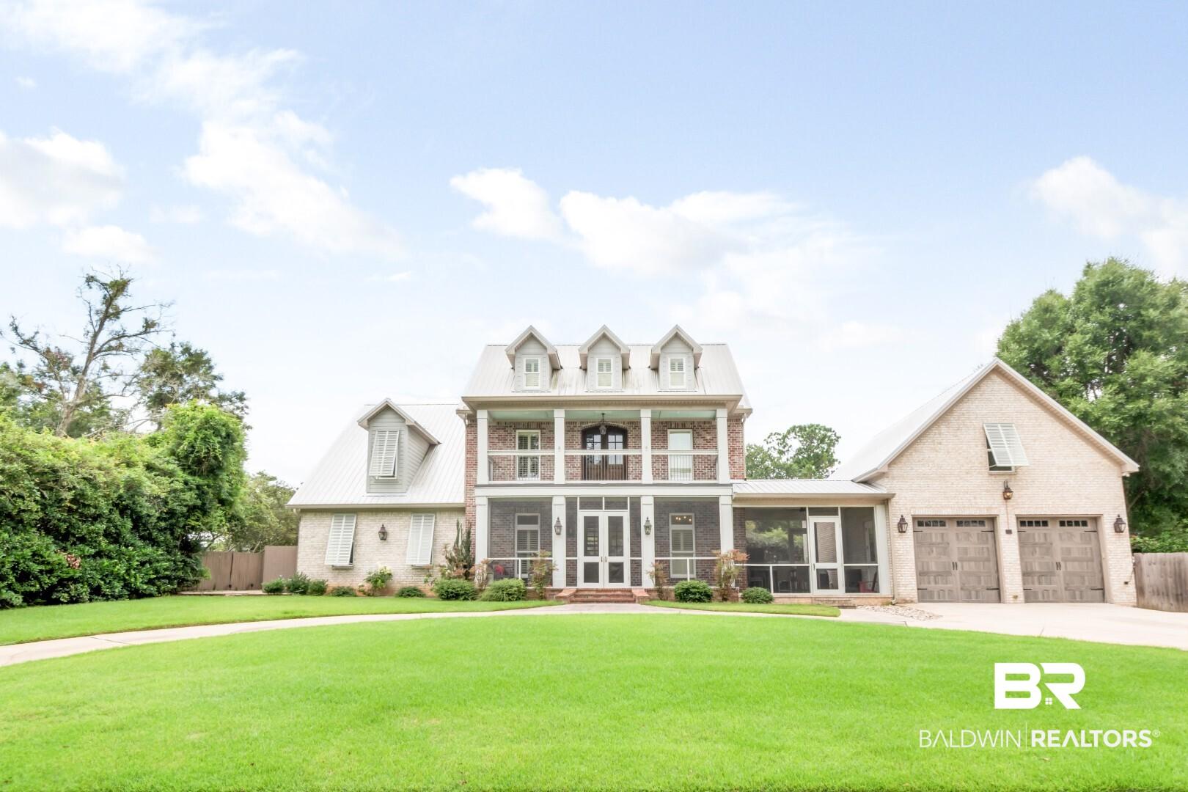
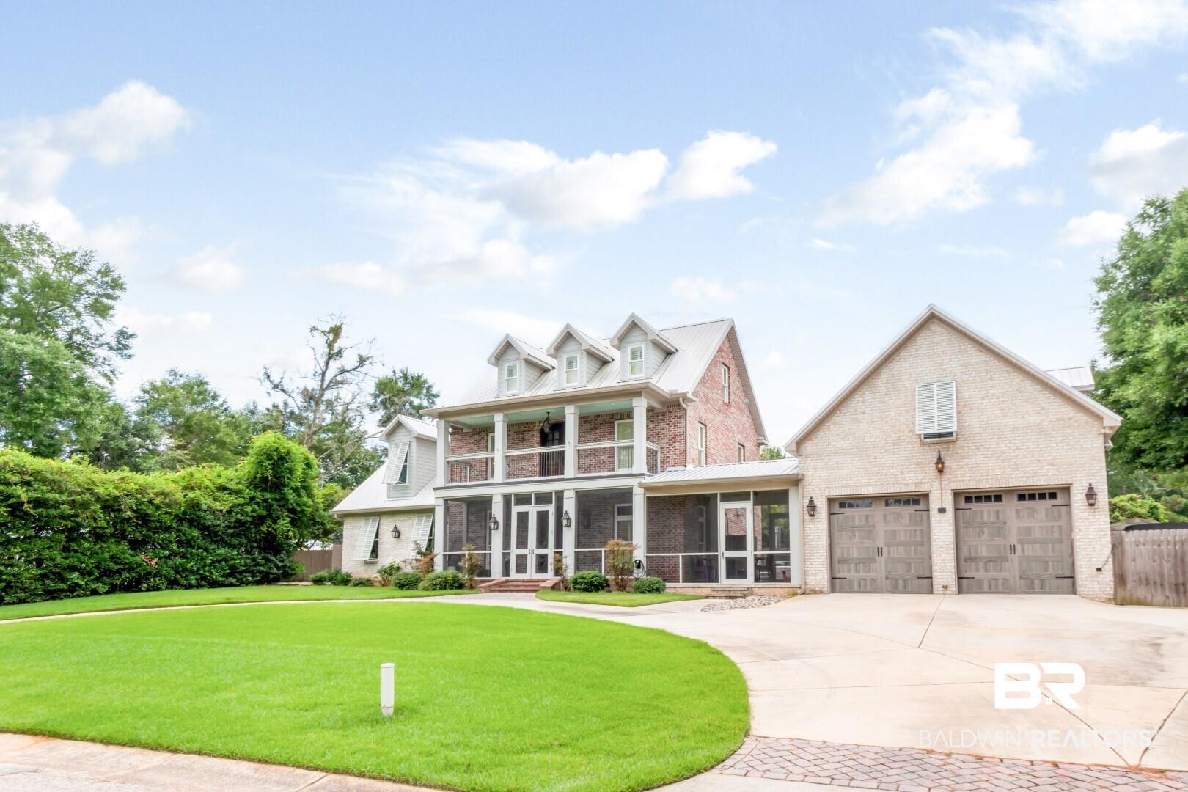
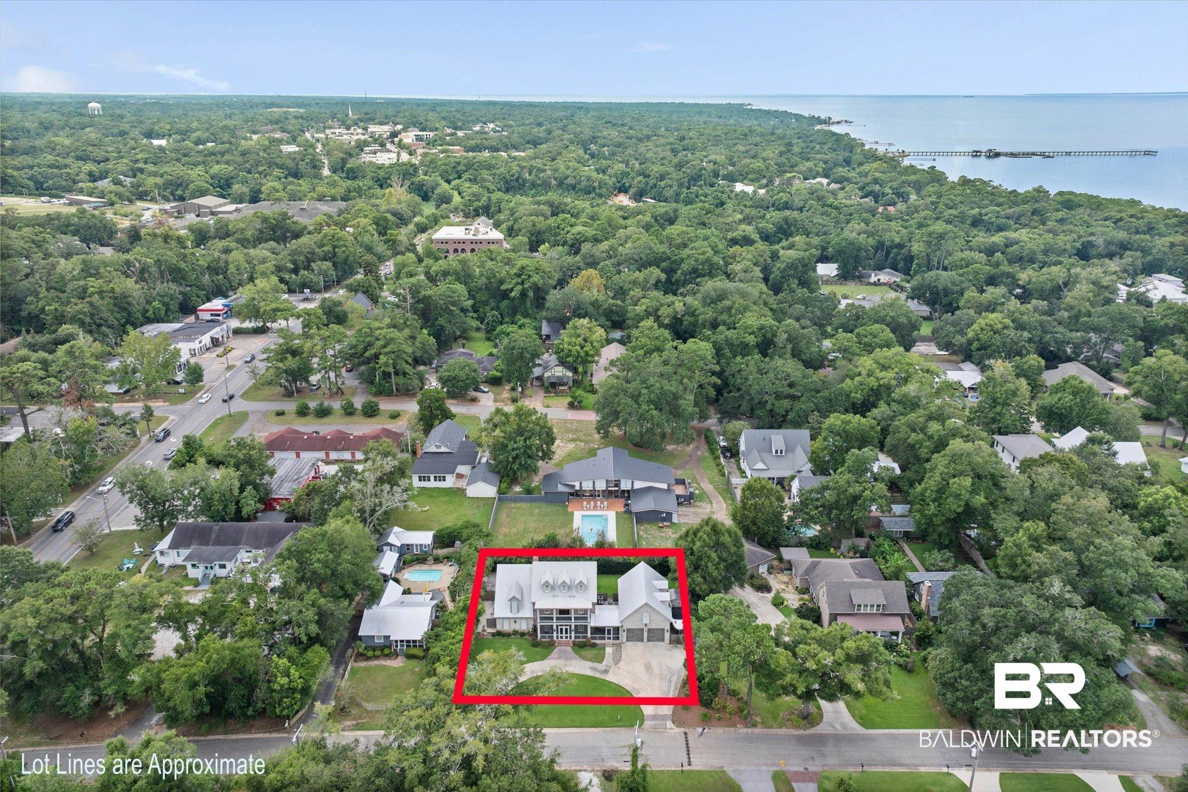
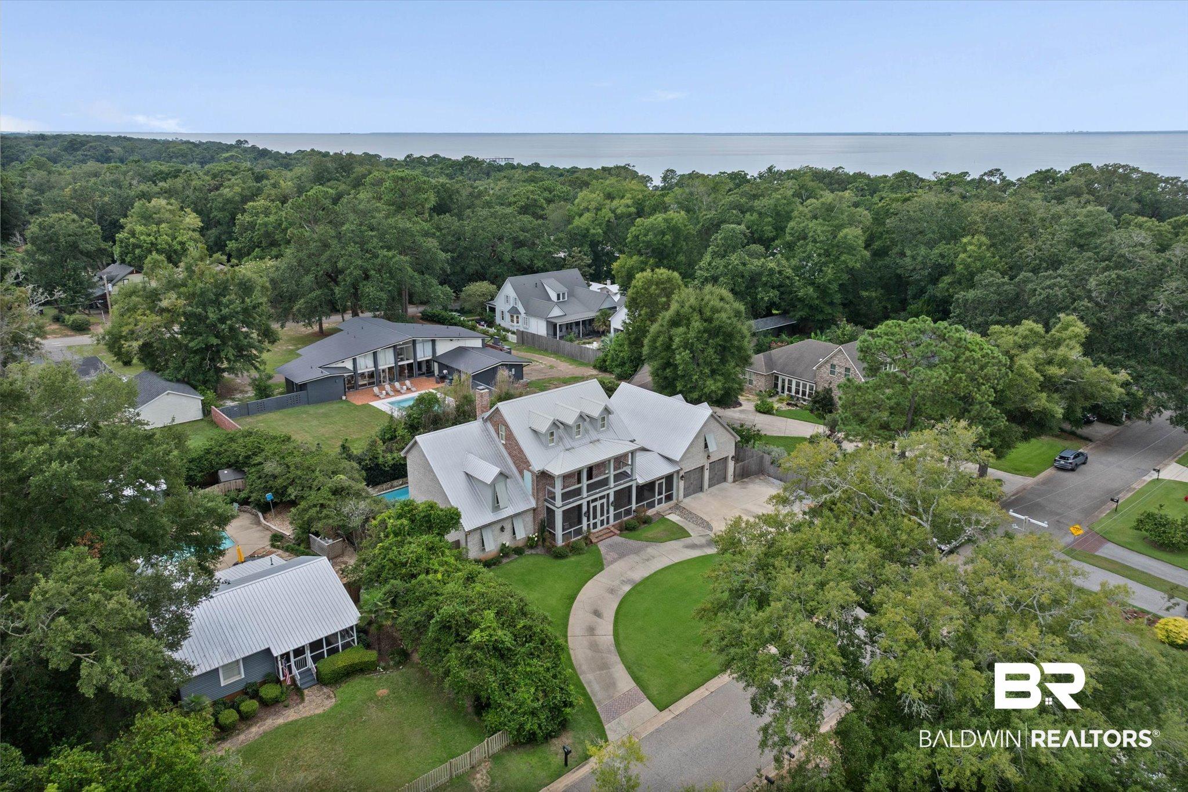
There are few places on planet earth that have the vibe found in this utopian community. Downtown Fairhope is a short Golf Cart ride from this unique home. The original home was built in 2009, but additions to the left and right were added a few years later. The screen porch is typical of coastal living, where people sit outside and wave to their neighbors while boiling crabs and shrimp caught in a recent Jubilee. The first level you will find: the Dining Room (currently used as a den); Living Room (currently used as a Dining space) that is open to the Kitchen, has a Fireplace and view of outdoor space; Kitchen with gas Cooktop, wall Oven, wall Microwave, Fridge, and a quaint built-in Breakfast nook; oversized Family Room with Closet, view of backyard and a unique Loft space; Bedroom 4; and a Full Bathroom. The second level holds: Laundry Room; Bill-Payers Bedroom with ensuite and access to the front Balcony; and Bedroom 2 and Bedroom 3 share a Bathroom. The third level holds a very spacious Bedroom 5 that would make a fabulous Playroom along with a half bath. Step into the Garage, and you will love that it could hold 3 cars as well as all your “bay-toys”, plus it has a half bath. Upstairs you will find another Family Room (could be a 6th Bedroom) along with a separate Office, and oversized Closet. Outside is where you will spend many hours soaking up our special Fairhope Vitamin D in the Gunite Pool and Hot Tub, as well as winter stargazing around the custom Firepit. This home is situated a few blocks from the deeded BAY ACCESS and the Fairhope Yacht Club. When you’re not home enjoying life, you can ride/walk up to the downtown scenic bluff overlooking Mobile Bay to enjoy the most gorgeous sunsets on planet earth. Call for your appt today. Buyer to verify all information during due diligence.
Listing
Street
Satellite

Exterior Features

  • Style Contemporary
  • Construction Residential Detached
  • Exterior Irrigation Sprinkler
  • Roof Metal
  • Garage Yes
  • Lot Description Subdivision, Elevation High, Less Than 1 Acre

Interior Features

  • Appliances Dryer, Washer, Disposal, Gas Range, Microwave, Dishwasher, Convection Oven, Plumbed For Ice Maker, Smoke Detector
  • Heating Heat Pump, Central
  • Fireplaces 1
  • Fireplaces Description Wood Burning
  • Living Area 4,050 SQFT
  • Year Built 2009
  • Stories 3

Neighborhood & Schools

  • Subdivision Perdido Pines
  • Elementary School Fairhope East Elementary
  • Middle School Fairhope Middle
  • High School Fairhope High

Financial Information

  • Parcel ID 46-03-37-0-002-082.003

Listing Information

Listing Provided Courtesy of Roberts Realty Group - graceturnerpond@gmail.com
The property listing data and information, or the Images, set forth herein were provided to Baldwin County Association of Realtors. from third party sources, including sellers, lessors, landlords and public records, and were compiled by Baldwin County Association of Realtors. The property listing data and information, and the Images, are for the personal, non commercial use of consumers having a good faith interest in purchasing, leasing or renting listed properties of the type displayed to them and may not be used for any purpose other than to identify prospective properties which such consumers may have a good faith interest in purchasing, leasing or renting. Baldwin County Association of Realtors and its subscribers disclaim any and all representations and warranties as to the accuracy of the property listing data and information, or as to the accuracy of any of the Images, set forth herein.
Listing data is current as of 08/12/2026.

Contact Our Agent

By clicking “Submit,” I agree to be contacted by Lake Homes Realty, LLC, its affiliates, and real estate professionals via call, text, and email for real estate services. This includes by automated means, even if your number is on a federal, state, or our internal Do Not Call list. To opt out, you can reply "stop" at any time or reply "help" for assistance. You can also click the unsubscribe link in the emails. Message and data rates may apply. Message frequency may vary. You also agree to our Terms of Use and Privacy Policy.