245 cuban lily dr, Fairhope, AL 36532

$839,900
3 BEDS 3 BATHS
2,132 SQFT
Residential - Single Family
Image 1
Image 2
Image 3
Image 4
Bedrooms 3
Total Baths 3
Full Baths 2
Square Feet 2132
Status Active Under Contract
MLS # 406478
County Baldwin
More Info
Category Residential - Single Family
Status Active Under Contract
Square Feet 2132
MLS # 406478
County Baldwin
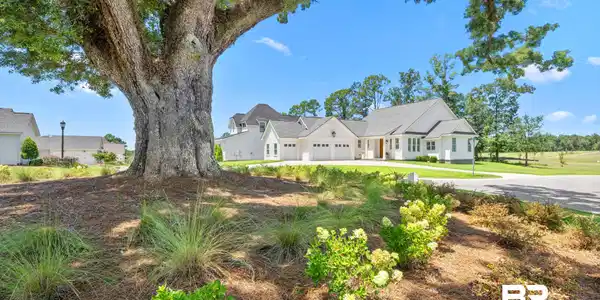
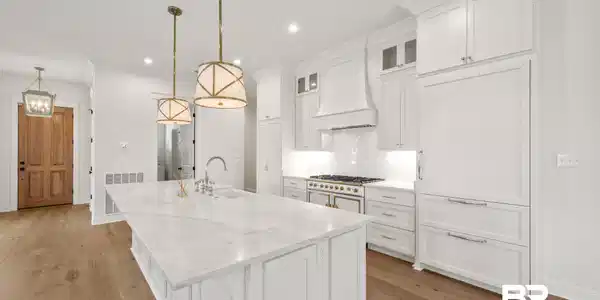
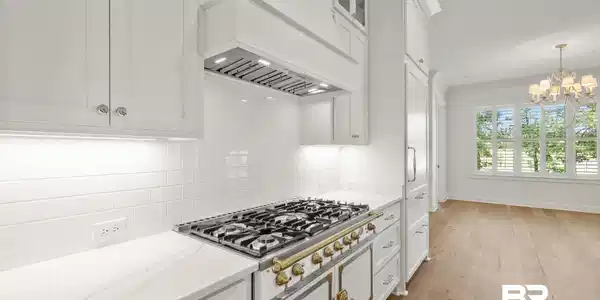

Beautifully appointed and move-in ready, this exceptional one-level home combines timeless style, luxury finishes, and thoughtful upgrades. The property is situated on a desirable corner lot with a circular drive. Inside, you'll find 3 bedrooms, 2.5 baths, a gas remote controlled fireplace, plantation shutters, marble counter tops throughout, upgraded Visual Comfort & Co. lighting with dimmers. The design includes a versatile flex space with a built-in window seat, storage and custom cushion. It is ideal for a keeping room, art studio or music room. The kitchen includes custom cabinetry with soft close doors and designer hardware, an island with additional storage on the seating side, La Cornue gas range, Shaws porcelain farm sink, built-in paneled Sub-Zero refrigerator/freezer, Sharp drawer microwave and Thermador dishwasher. The primary bathroom features a luxurious freestanding cast-iron tub with a hand wand, separate shower with marble tiled floor and marble shower bench. The laundry room includes a Speed Queen washer and dryer and built in ironing board. The screened porch has a copper gas lantern, wood banisters and double doors. The entry features a solid paneled Mahogany front door offering security and privacy. Additional highlights include, 10 ft. ceilings, a whole house generator, tankless gas water heater, 5-ton HVAC system with REME HALO Blue Light and Whole Home Air Purification System, security system with cameras, copper gas lanterns, hurricane protective shutters, Elegant Earth outdoor pedestal fountain, an irrigation system, golf cart bay, Gold Fortification Certificate, and floored attic storage. With an acceptable offer, a Lakewood Club Golf Membership is included, offering access to golf, tennis, pickleball, croquet, swimming, fitness center, fishing pier, marina, walking trails, and an outstanding collection of The Grand Hotel resort-style amenities.

Exterior Features

  • Style Craftsman
  • Construction Residential Detached
  • Exterior Irrigation Sprinkler
  • Roof Composition Shingle
  • Garage Yes
  • Lot Description Corner Lot, Less Than 1 Acre

Interior Features

  • Appliances Dryer, Washer, Cooktop, Disposal, Microwave, Dishwasher, Plumbed For Ice Maker, Smoke Detector
  • Heating Heppa, Ozone, Heat Pump, Blue Light
  • Fireplaces 1
  • Fireplaces Description Gas Log, Gas Starter, Living Room
  • Living Area 2,132 SQFT
  • Year Built 2021
  • Stories 1

Neighborhood & Schools

  • Subdivision Battles Trace At The Colony
  • Elementary School Fairhope West Elementary
  • Middle School Fairhope Middle
  • High School Fairhope High

Financial Information

  • Parcel ID 46-09-30-0-000-078.187

Listing Information

Listing Provided Courtesy of Bellator Real Estate LLC Orange Beach - dbuck@gobellator.com
The property listing data and information, or the Images, set forth herein were provided to Baldwin County Association of Realtors. from third party sources, including sellers, lessors, landlords and public records, and were compiled by Baldwin County Association of Realtors. The property listing data and information, and the Images, are for the personal, non commercial use of consumers having a good faith interest in purchasing, leasing or renting listed properties of the type displayed to them and may not be used for any purpose other than to identify prospective properties which such consumers may have a good faith interest in purchasing, leasing or renting. Baldwin County Association of Realtors and its subscribers disclaim any and all representations and warranties as to the accuracy of the property listing data and information, or as to the accuracy of any of the Images, set forth herein.
Listing data is current as of 09/27/2026.

Contact Our Agent

By clicking “Submit,” I agree to be contacted by Lake Homes Realty, LLC, its affiliates, and real estate professionals via call, text, and email for real estate services. This includes by automated means, even if your number is on a federal, state, or our internal Do Not Call list. To opt out, you can reply "stop" at any time or reply "help" for assistance. You can also click the unsubscribe link in the emails. Message and data rates may apply. Message frequency may vary. You also agree to our Terms of Use and Privacy Policy.