24280 bay shore drive, Daphne, AL 36526

$799,900
4 BEDS 4 BATHS
2,068 SQFT0.45 AC LOT
Residential - Single Family
Image 1
Image 2
Image 3
Image 4
Bedrooms 4
Total Baths 4
Full Baths 2
Square Feet 2068
Acreage 0.458
Status Active
MLS # 410196
County Baldwin
More Info
Category Residential - Single Family
Status Active
Square Feet 2068
Acreage 0.458
MLS # 410196
County Baldwin
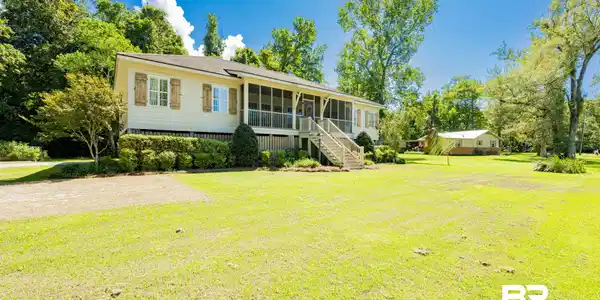
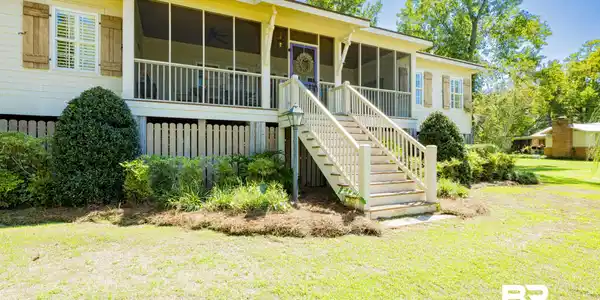
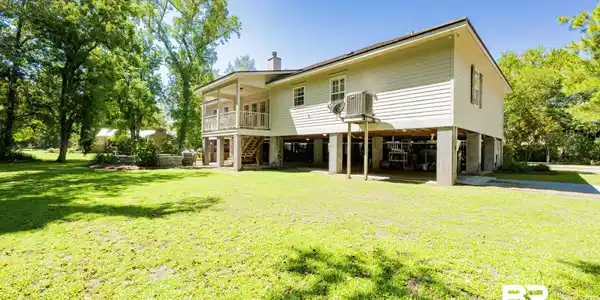

A Rare Opportunity in North Winding Brook! With deeded Bay access, where breathtaking Mobile Bay views meet peaceful country charm becomes your lifestyle, and not just a dream! Step outside your front door and enjoy spectacular sunsets over the Bay from the expansive screened-in front porch—an inviting extension of your living space and the perfect spot for morning coffee or evening cocktails. Professionally landscaped grounds complete this exceptional setting, all while remaining conveniently close to life’s everyday necessities. Inside, the main living area welcomes you with real hardwood floors, a Chicago-style brick gas fireplace, custom built-ins, and classic shiplap. The open-concept kitchen features granite countertops, custom cabinetry, stainless steel appliances, and a new gas range with four burners and griddle. The bay-facing primary suite offers beautiful views and an ensuite bath with a full-tile shower and dual vanities. Bedrooms two and three are generously sized and share a unique Jack-and-Jill-style bath featuring a tub/shower combination and dual vanities. A fourth bedroom currently serves as an office, offering flexibility for guests, work, or additional living space. Outdoor living truly shines with a covered back porch, sitting area, large three-car carport, outdoor living space, and outdoor kitchen—perfect for entertaining family and friends. And the country charm continues in the backyard with a custom-designed chicken coop, complete with chickens (if you choose), providing your own immediate source of fresh eggs! The yard is also wired for an Invisible Fence for your furry family members. Bay views, beautiful sunsets, country charm, incredible outdoor living, and fresh eggs—this is Southern living at its best. Buyer to verify all information during due diligence.

Exterior Features

  • Style Craftsman
  • Construction Residential Detached
  • Exterior Outdoor Kitchen, Built In Gas Grill
  • Roof Composition Shingle
  • Garage No
  • Lot Description Less Than 1 Acre

Interior Features

  • Appliances Disposal, Gas Range, Microwave, Dishwasher, Plumbed For Ice Maker
  • Cooling Electric
  • Fireplaces 1
  • Fireplaces Description Gas Log, Living Room
  • Living Area 2,068 SQFT
  • Year Built 2011
  • Stories 1

Neighborhood & Schools

  • Subdivision Red Gulley
  • Elementary School Fairhope West Elementary
  • Middle School Fairhope Middle
  • High School Fairhope High

Financial Information

  • Parcel ID 43-09-30-0-000-049.000

Listing Information

Listing Provided Courtesy of Bayside Real Estate Group - michelledbigler@gmail.com
The property listing data and information, or the Images, set forth herein were provided to Baldwin County Association of Realtors. from third party sources, including sellers, lessors, landlords and public records, and were compiled by Baldwin County Association of Realtors. The property listing data and information, and the Images, are for the personal, non commercial use of consumers having a good faith interest in purchasing, leasing or renting listed properties of the type displayed to them and may not be used for any purpose other than to identify prospective properties which such consumers may have a good faith interest in purchasing, leasing or renting. Baldwin County Association of Realtors and its subscribers disclaim any and all representations and warranties as to the accuracy of the property listing data and information, or as to the accuracy of any of the Images, set forth herein.
Listing data is current as of 09/27/2026.

Contact Our Agent

By clicking “Submit,” I agree to be contacted by Lake Homes Realty, LLC, its affiliates, and real estate professionals via call, text, and email for real estate services. This includes by automated means, even if your number is on a federal, state, or our internal Do Not Call list. To opt out, you can reply "stop" at any time or reply "help" for assistance. You can also click the unsubscribe link in the emails. Message and data rates may apply. Message frequency may vary. You also agree to our Terms of Use and Privacy Policy.