Beach Homes Realty
Enter City, Zip or MLS
Price Changed

23978 shadowridge drive

Daphne, AL 36526

$549,000

4 BEDS 3 BATHS
2,514 SQFT
Residential - Craftsman
Price Changed
Image 1
Image 2
Image 3
Image 4
Bedrooms 4
Total Baths 3
Full Baths 3
Square Feet 2514
Status Active
MLS # 392835
County Baldwin
More Info
Category Residential - Craftsman
Status Active
Square Feet 2514
MLS # 392835
County Baldwin
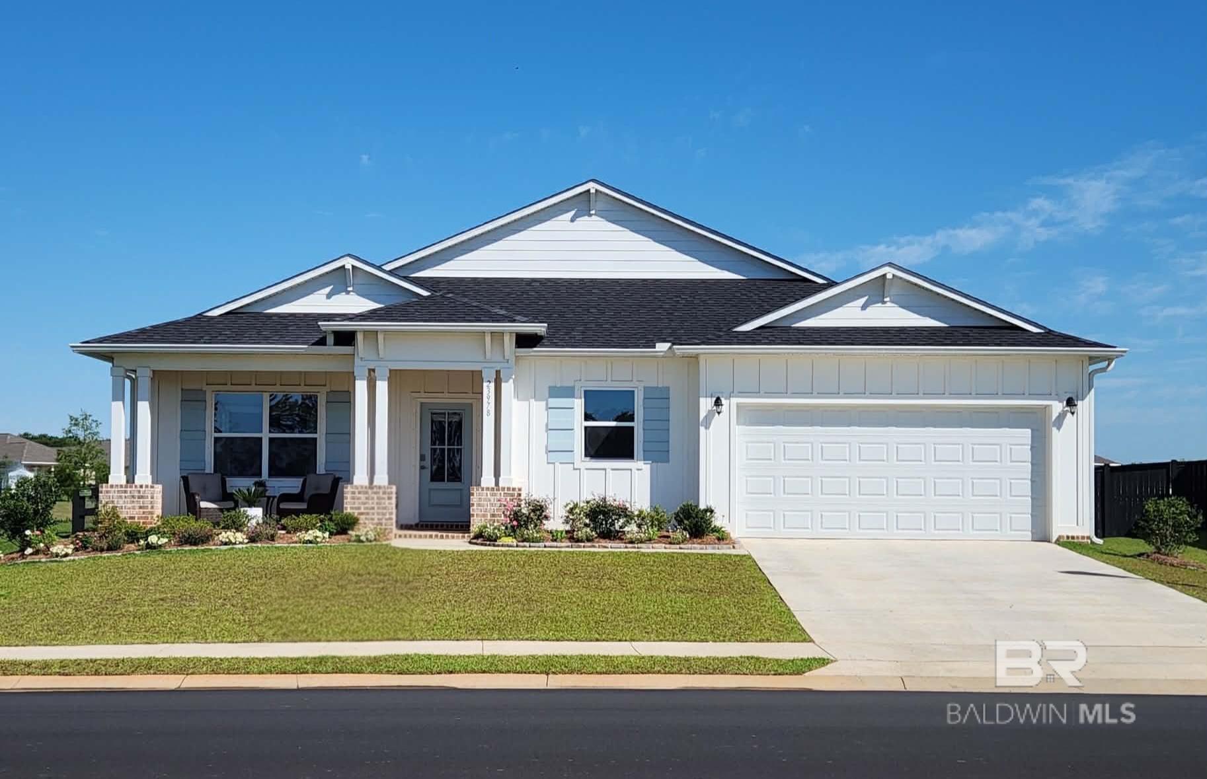
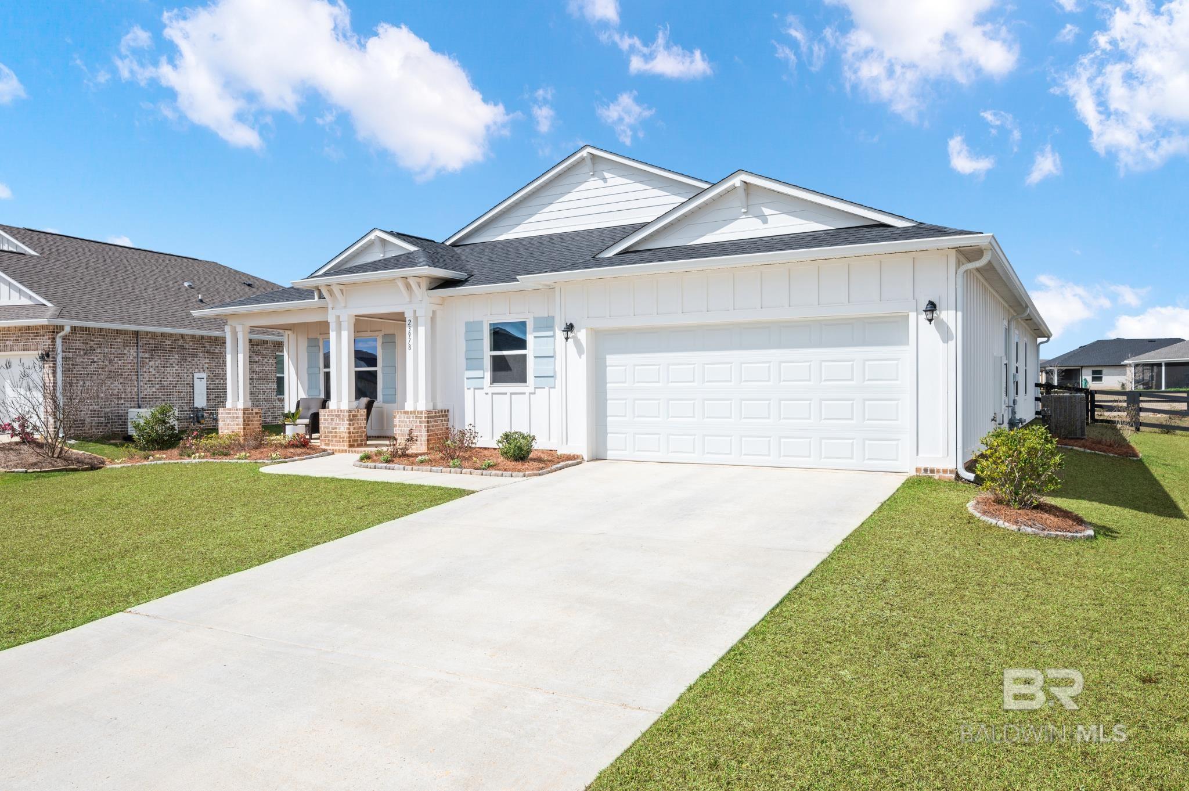
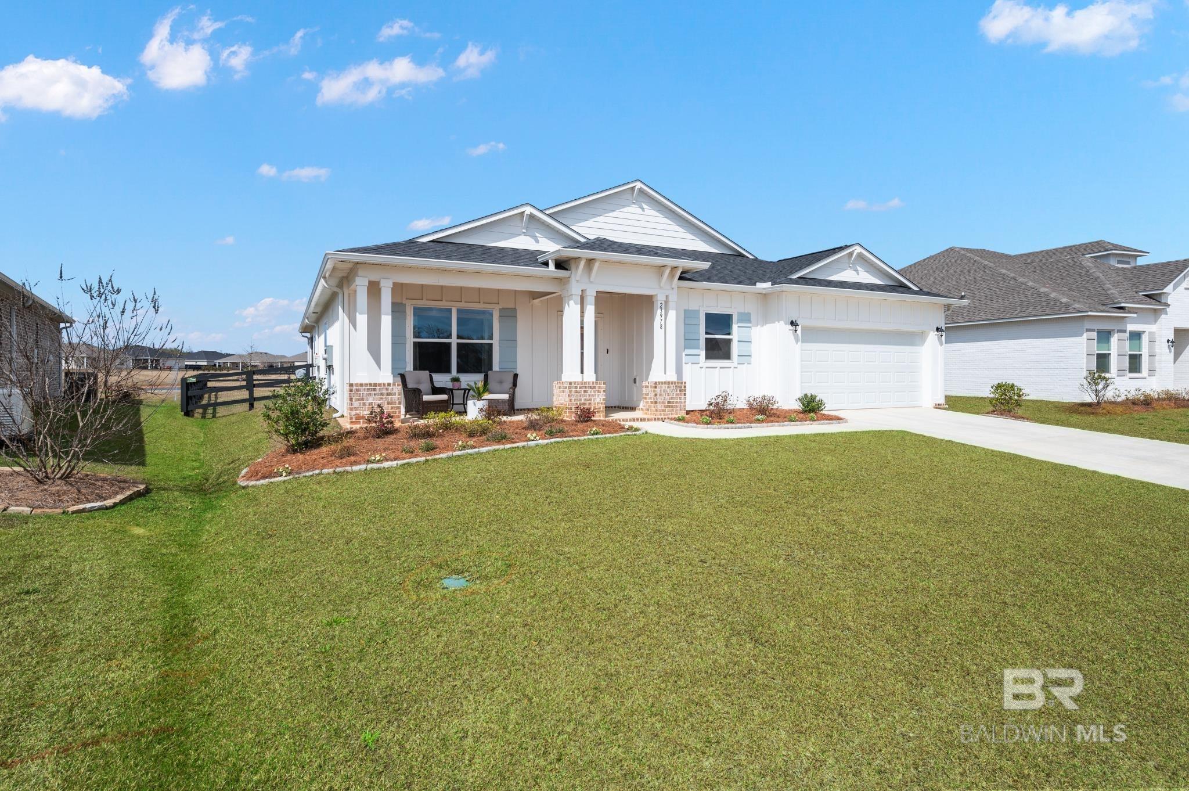
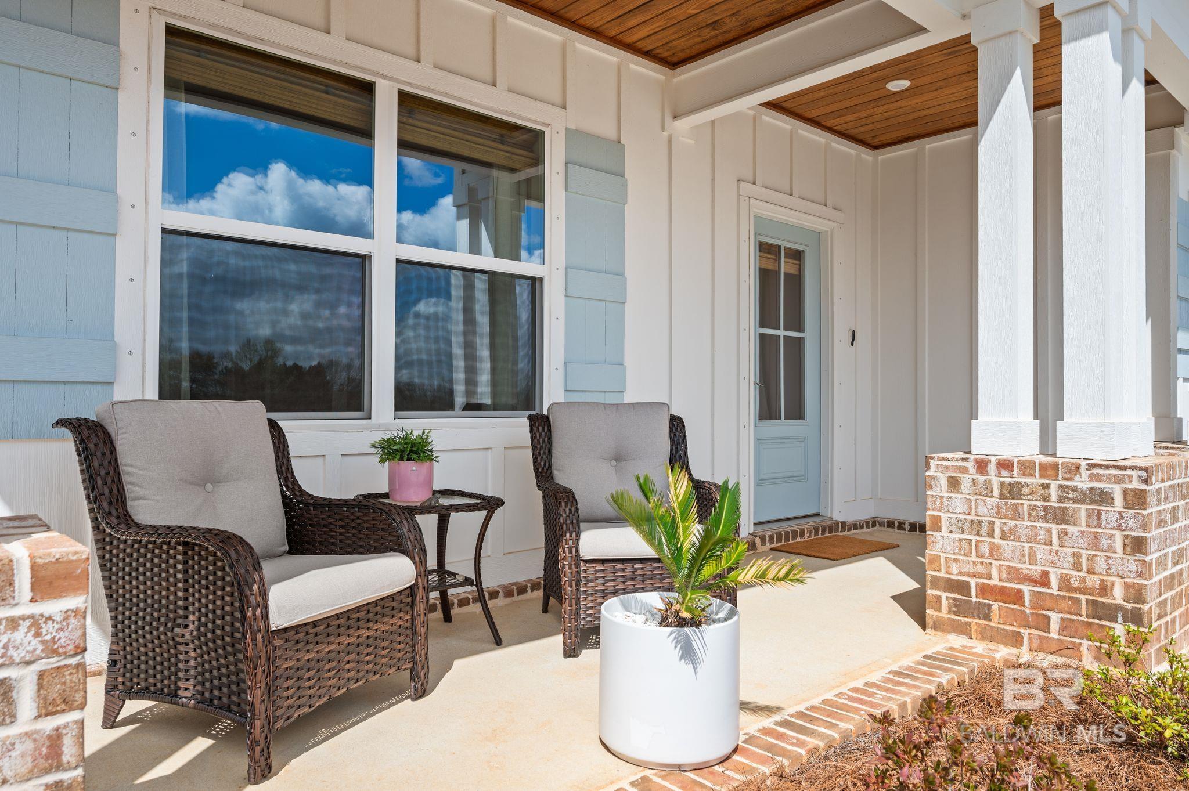
Welcome to 23978 Shadow Ridge Drive in the sought-after Hope Vineyard community of Daphne! Built in 2024 by Maronda Homes, this beautifully designed home offers modern finishes, an open floor plan, and thoughtful details throughout. Step inside to luxury vinyl plank flooring that flows through the main living areas. The dining area opens seamlessly to the spacious living room, creating the perfect layout for entertaining. The kitchen is a true standout, featuring granite countertops, abundant cabinet and counter space, a large island with plenty of room for barstools, and a gas stove with griddle, convection oven, and air fryer. Enjoy casual breakfasts in the kitchen’s dining space overlooking the backyard. The private primary suite offers a relaxing retreat with a large tiled shower, double granite vanity, private water closet, and a generous walk-in closet complete with custom shelving and drawers. Bedroom 4 features its own ensuite bath with granite vanity and shower only—ideal for guests or a private office setup. Bedrooms 2 and 3 share a well-appointed hall bath with granite vanity and tub/shower combo. Additional highlights include a spacious laundry room, a two-car garage with bump-out for extra storage, and a fenced backyard with water views on both sides. Enjoy evenings on the screened porch and take advantage of the neighborhood amenities, including a gazebo with fireplace, grill area, and two ponds where you can kayak or fish. The most unique thing about this home is it sits between 2 pond views with no obstruction. With quality finishes, beautiful views, and fantastic community features, this nearly new home in Hope Vineyard offers the perfect blend of comfort and convenience. Buyer to verify all information during due diligence.
Location not available

Exterior Features

  • Style Craftsman
  • Construction Single Family
  • Siding Brick, Vinyl Siding, Fortified-Gold
  • Exterior Irrigation Sprinkler, Termite Contract
  • Roof Dimensional, Ridge Vent
  • Garage Yes
  • Water Public, Belforest Water
  • Sewer Public Sewer
  • Lot Description Less than 1 acre

Interior Features

  • Appliances Dishwasher, Disposal, Microwave, Gas Range, ENERGY STAR Qualified Appliances, Tankless Water Heater
  • Heating Electric, Central, ENERGY STAR Qualified Equipment
  • Cooling Ceiling Fan(s), ENERGY STAR Qualified Equipment
  • Living Area 2,514 SQFT
  • Year Built 2024
  • Stories 1

Neighborhood & Schools

  • Subdivision Hope Vineyard
  • Elementary School Jubilee Elementary School
  • Middle School Daphne Middle
  • High School Daphne High

Financial Information

  • Parcel ID 4308340000002.147
  • Zoning Single Family Residence

Additional Services

Internet Service Providers

Listing Information

Listing Provided Courtesy of Waters Edge Realty - (706) 575-8800
Listing Agent Kendall Wahlert
The property listing data and information, or the Images, set forth herein were provided to Baldwin County Association of Realtors. from third party sources, including sellers, lessors, landlords and public records, and were compiled by Baldwin County Association of Realtors. The property listing data and information, and the Images, are for the personal, non commercial use of consumers having a good faith interest in purchasing, leasing or renting listed properties of the type displayed to them and may not be used for any purpose other than to identify prospective properties which such consumers may have a good faith interest in purchasing, leasing or renting. Baldwin County Association of Realtors and its subscribers disclaim any and all representations and warranties as to the accuracy of the property listing data and information, or as to the accuracy of any of the Images, set forth herein.
Listing data is current as of 05/17/2026.

Contact Our Agent

By clicking “Submit”, you agree that Beach Homes Realty, its affiliates, and real estate professionals may contact you by phone, text, or email to any phone number and email address you provided, including by automated means, even if your number is on a federal, state, or our internal Do Not Call list. You also agree to our Terms of Use and Privacy Policy.